OPEN HOUSE SAT. OCT 19th 12-2pm. Tucked away amongst mature trees, close to the river trail and on the 5th green you will find this warm and inviting townhouse in highly desirable River's Edge Village. The living room features hardwood floors, gas fireplace and large french doors that take you to the deck. Enjoy cooking in the open kitchen which is complete with stainless appliances, island/breakfast bar with stainless counter and LED under cabinet lighting. The master suite is on the main level which is highlighted by the remodeled master bath featuring heated tile floors, an extra-large title shower & very unique cedar Japanese soaking tub. There is also an office, half bath & laundry on the main level. Upstairs there is a comfortable loft with deck, full guest bath & a bright guest bedroom with sky lights & additional 85 +/- sq ft sitting room. Enjoy entertaining & relaxing on the cozy back deck! HOA covers all yard work, irrigation & exterior painting every 5 years. Don't wait, these homes rarely come available!
Sold for $675,000
$675,000
3040 NW Clubhouse Dr, Bend, OR 97703
2beds
1,546sqft
Townhouse
Built in 1993
10,454 Square Feet Lot
$697,800 Zestimate®
$437/sqft
$2,800 Estimated rent
Home value
$697,800
$642,000 - $754,000
$2,800/mo
Zestimate® history
Owner options
List your home for rent
$2,800/mo
Rent Zestimate®
Find your next renter with Zillow Rental Manager. Plus, with online applications, you can quickly screen prospective tenants – for free.
$2,800/mo
Rent Zestimate®
Refinance and save
$4,206/mo
Est. payment
Refinancing to a lower rate could help reduce your monthly payments and save thousands over the life of the loan.
$4,206/mo
Est. payment
Explore your selling options
Work with a Zillow partner agent
Leverage their expertise and Zillow's premium Showcase listings to get your home seen by more buyers.
Get startedList with your own agent
Get your home in front of millions of buyers by listing it on Zillow.
Learn how to do itSell it yourself
Take full control of how buyers see your home on Zillow by listing For Sale by Owner (FSBO).
List your homeWhat's special
Facts & features
Interior
Bedrooms & bathrooms
- Bedrooms: 2
- Bathrooms: 3
- Full bathrooms: 2
- 1/2 bathrooms: 1
Heating
- Forced air, Gas
Appliances
- Included: Dishwasher, Garbage disposal, Range / Oven
Features
- Flooring: Tile, Carpet, Hardwood
- Has fireplace: Yes
Interior area
- Total interior livable area: 1,546 sqft
Property
Parking
- Total spaces: 2
- Parking features: Garage - Attached
Features
- Levels: Two
- Has view: Yes
- View description: Territorial
Lot
- Size: 10,454 Square Feet
Details
- Parcel number: 171220DC03500
Construction
Type & style
- Home type: Townhouse
Materials
- Roof: Composition
Condition
- Year built: 1993
Community & HOA
HOA
- Has HOA: Yes
- HOA fee: $204 monthly
Location
- Region: Bend
Financial & listing details
- Price per square foot: $437/sqft
- Tax assessed value: $779,180
- Annual tax amount: $5,916
Price history
| Date | Event | Price |
|---|---|---|
| 10/21/2025 | Sold | $675,000+42%$437/sqft |
Source: Public Record Report a problem | ||
| 11/8/2019 | Sold | $475,500-2.9%$308/sqft |
Source: Public Record Report a problem | ||
| 10/23/2019 | Pending sale | $489,900$317/sqft |
Source: Assist2Sell Buyers and Sellers Realty Services #201907292 Report a problem | ||
| 10/16/2019 | Price change | $489,900-2%$317/sqft |
Source: Assist2Sell Buyers and Sellers Realty Services #201907292 Report a problem | ||
| 8/12/2019 | Listed for sale | $499,900+66.6%$323/sqft |
Source: Assist 2 Sell Buyers & Seller #201907292 Report a problem | ||
| 6/30/2005 | Sold | $300,000$194/sqft |
Source: Public Record Report a problem | ||
Public tax history
| Year | Property taxes | Tax assessment |
|---|---|---|
| 2025 | $5,916 +3.9% | $350,130 +3% |
| 2024 | $5,692 +7.9% | $339,940 +6.1% |
| 2023 | $5,276 +4% | $320,430 |
| 2022 | $5,075 +2.9% | $320,430 +6.1% |
| 2021 | $4,930 | $302,040 |
| 2020 | -- | $302,040 +6.1% |
| 2019 | $4,547 | $284,710 |
| 2018 | $4,547 +2.9% | $284,710 +3% |
| 2017 | $4,419 +8% | $276,420 +3% |
| 2016 | $4,090 | $268,370 +3% |
| 2015 | $4,090 +6% | $260,560 +3% |
| 2014 | $3,860 | $252,980 +3% |
| 2013 | -- | $245,620 +3% |
| 2012 | -- | $238,470 +3% |
| 2011 | -- | $231,530 +3% |
| 2010 | -- | $224,790 +3% |
| 2009 | -- | $218,250 +3% |
| 2008 | -- | $211,900 +3% |
| 2007 | -- | $205,730 +3% |
| 2006 | -- | $199,740 +3% |
| 2005 | -- | $193,930 +6.1% |
| 2003 | -- | $182,808 -18.3% |
| 2002 | -- | $223,710 |
Find assessor info on the county website
Neighborhood: Awbrey Butte
Nearby homes
- $675,0002 bd3 ba1.6k sqft3040 NW Clubhouse Dr, Bend, OR 97703Sold
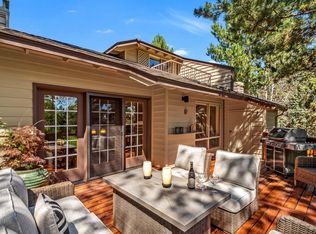
- $703,9002 bd2 ba1.7k sqft3048 NW Clubhouse Dr, Bend, OR 97703Off Market
- $627,8002 bd3 ba1.8k sqft3036 NW Clubhouse Dr, Bend, OR 97703Off Market
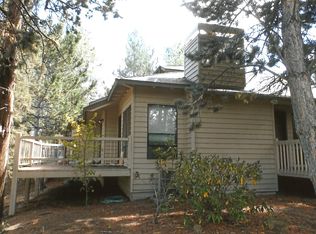
- $583,8002 bd2 ba1.4k sqft3034 NW Clubhouse Dr, Bend, OR 97703Off Market

- $581,4002 bd2 ba1.4k sqft3034 NW Clubhouse Dr, Bend, OR 97703Off Market
- $640,1503 bd2 ba1.9k sqft3054 NW Clubhouse Dr, Bend, OR 97703Sold
- $640,1503 bd3 ba2k sqft3054 Clubhouse Dr, Bend, OR 97703Sold
- $919,8004 bd2 ba2.7k sqft3043 NW Clubhouse Dr, Bend, OR 97703Off Market
Nearby schools
GreatSchools rating
- 8/10North Star ElementaryGrades: K-5Distance: 1.9 mi
- 7/10Pacific Crest Middle SchoolGrades: 6-8Distance: 3.2 mi
- 10/10Summit High SchoolGrades: 9-12Distance: 3 mi
Schools provided by the listing agent
- Elementary: North Star
- Middle: Pacific Crest
- High: Summit
Source: The MLS. This data may not be complete. We recommend contacting the local school district to confirm school assignments for this home.


Get pre-qualified for a loan
At Zillow Home Loans, we can pre-qualify you in as little as 5 minutes with no impact to your credit score.An equal housing lender. NMLS #10287.
Sell for more on Zillow
Get a Zillow Showcase℠ listing at no additional cost and you could sell for .
$697,800
2% more
+$13,956
With Zillow Showcase(estimated)
$711,756
- Oregon
- Deschutes County
- Bend
- 97703
- Awbrey Butte
- 3040 NW Clubhouse Dr
Nearby cities
Nearby neighborhoods
Nearby zip codes
Other Bend Topics
