If you desire privacy and security, you are going to love this popular St. Kitts model by Arthur Rutenberg! Located in the prestigious gated community of Sunset Lakes, this home is situated on a large lot that has conservation areas in the rear and on the left side of the property. The homes on the right side and across the street are both corner lots and are oriented in such a way that they have no view of this home's private living areas. In addition, Olivia Court ends in a cul-de-sac, so there will be no through traffic. The home boasts a spacious family room, formal living and dining rooms, a separate den/office, a large bonus room with double glass French doors, tray ceilings and the bedrooms are arranged in a 1-2-1 split. In addition to the screened pool and lanai, the owner added the optional cabana which allows for many versatile uses such as large seating area, ourdoor dining or game area. The roof, the garage utility door, pool screen and rain gutters were all replaced or installed in 2024! The kitchen has granite countertops and a convenient center island with a beautiful pot rack and light fixture. The Sunset Lakes Beach Club has two pavillions with picnic tables and barbecue grills, beach volleyball court, playground, community dock and restroom facilities. All residents of Sunset Lakes have boating access via a boat ramp to Big Lake Vienna, a 40 acre ski lake! Sunset Lakes also has convenienct access to I-75, I-275 and the Veterans Expressway/Suncoast Parkway, as well as the Tampa Premium Outlets, Wiregrass Mall, entertainment and many dining options.
Sold for $790,000
$790,000
3040 OLIVIA COURT, LAND O LAKES, FL 34638
4beds
3,174sqft
Single Family Residence
Built in 2007
0.65 Acres Lot
$763,600 Zestimate®
$249/sqft
$4,143 Estimated rent
Home value
$763,600
$687,000 - $848,000
$4,143/mo
Zestimate® history
Owner options
List your home for rent
$4,143/mo
Rent Zestimate®
Find your next renter with Zillow Rental Manager. Plus, with online applications, you can quickly screen prospective tenants – for free.
$4,143/mo
Rent Zestimate®
Refinance and save
$5,540/mo
Est. payment
Refinancing to a lower rate could help reduce your monthly payments and save thousands over the life of the loan.
$5,540/mo
Est. payment
Explore your selling options
Work with a Zillow partner agent
Leverage their expertise and Zillow's premium Showcase listings to get your home seen by more buyers.
Get startedList with your own agent
Get your home in front of millions of buyers by listing it on Zillow.
Learn how to do itSell it yourself
Take full control of how buyers see your home on Zillow by listing For Sale by Owner (FSBO).
List your homeWhat's special
Center islandScreened pool and lanaiGranite countertopsLarge lotLarge bonus roomSpacious family roomOptional cabana
Zillow last checked:
Listing updated:
Listed by:
Nadine Ryndes 813-789-6326,
SUNSET LAKES REALTY GROUP 813-789-6326,
Dave Ryndes 813-789-6326,
SUNSET LAKES REALTY GROUP
Bought with:
Sandra Santos Garbutt, 3504011
BRAINARD REALTY
Source: Stellar MLS,MLS#: TB8363926 Originating MLS: Suncoast Tampa
Originating MLS: Suncoast Tampa
Facts & features
Interior
Bedrooms & bathrooms
- Bedrooms: 4
- Bathrooms: 3
- Full bathrooms: 3
Rooms
- Room types: Bonus Room, Den/Library/Office, Family Room, Dining Room, Living Room, Utility Room
Primary bedroom
- Features: Dual Sinks, En Suite Bathroom, Garden Bath, Makeup/Vanity Space, Split Vanities, Water Closet/Priv Toilet, Walk-In Closet(s)
- Level: First
- Area: 221 Square Feet
- Dimensions: 13x17
Bedroom 2
- Features: Ceiling Fan(s), Built-in Closet
- Level: First
- Area: 144 Square Feet
- Dimensions: 12x12
Bedroom 3
- Features: Ceiling Fan(s), Built-in Closet
- Level: First
- Area: 144 Square Feet
- Dimensions: 12x12
Bedroom 4
- Features: Ceiling Fan(s), Built-in Closet
- Level: First
- Area: 156 Square Feet
- Dimensions: 12x13
Balcony porch lanai
- Level: First
- Area: 238 Square Feet
- Dimensions: 14x17
Balcony porch lanai
- Level: First
- Area: 275 Square Feet
- Dimensions: 11x25
Bonus room
- Features: No Closet
- Level: First
- Area: 221 Square Feet
- Dimensions: 13x17
Dining room
- Level: First
- Area: 132 Square Feet
- Dimensions: 11x12
Family room
- Features: Ceiling Fan(s)
- Level: First
- Area: 380 Square Feet
- Dimensions: 19x20
Kitchen
- Features: Breakfast Bar, Granite Counters, Pantry
- Level: First
- Area: 240 Square Feet
- Dimensions: 15x16
Living room
- Level: First
- Area: 256 Square Feet
- Dimensions: 16x16
Office
- Level: First
- Area: 132 Square Feet
- Dimensions: 11x12
Heating
- Heat Pump, Natural Gas
Cooling
- Central Air, Zoned
Appliances
- Included: Oven, Cooktop, Dishwasher, Disposal, Dryer, Gas Water Heater, Microwave, Refrigerator
- Laundry: Electric Dryer Hookup, Inside, Laundry Room, Washer Hookup
Features
- Ceiling Fan(s), Crown Molding, Eating Space In Kitchen, High Ceilings, Kitchen/Family Room Combo, Open Floorplan, Solid Wood Cabinets, Split Bedroom, Stone Counters, Tray Ceiling(s), Walk-In Closet(s)
- Flooring: Carpet, Ceramic Tile, Engineered Hardwood
- Doors: Sliding Doors
- Windows: Blinds, Drapes, Rods, Window Treatments
- Has fireplace: No
Interior area
- Total structure area: 4,418
- Total interior livable area: 3,174 sqft
Property
Parking
- Total spaces: 3
- Parking features: Garage Door Opener
- Attached garage spaces: 3
Features
- Levels: One
- Stories: 1
- Patio & porch: Patio, Screened
- Exterior features: Irrigation System, Rain Gutters, Sidewalk
- Has private pool: Yes
- Pool features: Child Safety Fence, Gunite, Screen Enclosure
- Has view: Yes
- View description: Trees/Woods
- Waterfront features: Lake
Lot
- Size: 0.65 Acres
- Features: Conservation Area
Details
- Parcel number: 182624010.0001.00005.0
- Zoning: R2
- Special conditions: None
Construction
Type & style
- Home type: SingleFamily
- Property subtype: Single Family Residence
Materials
- Block, Stucco
- Foundation: Slab
- Roof: Shingle
Condition
- New construction: No
- Year built: 2007
Utilities & green energy
- Sewer: Public Sewer
- Water: Public
- Utilities for property: BB/HS Internet Available, Cable Available, Natural Gas Connected, Street Lights
Community & HOA
Community
- Features: Community Boat Ramp, Dock, Fishing, Lake, Water Access, Deed Restrictions, Gated Community - No Guard, No Truck/RV/Motorcycle Parking, Park, Playground, Sidewalks
- Security: Gated Community, Security System
- Pet fee: $0 monthly
- Subdivision: PASCO SUNSET LAKES
HOA
- Has HOA: Yes
- HOA fee: $108 monthly
- HOA name: Ameri-Tech/Andrew George
- HOA phone: 727-726-8000
Location
- Region: Land O Lakes
Financial & listing details
- Price per square foot: $249/sqft
- Tax assessed value: $642,006
- Annual tax amount: $6,971
- Date on market: 3/22/2025
- Cumulative days on market: 9 days
- Listing terms: Cash,Conventional
- Ownership: Fee Simple
- Total actual rent: 0
- Road surface type: Asphalt
Price history
| Date | Event | Price |
|---|---|---|
| 6/6/2025 | Sold | $790,000$249/sqft |
Source:  Stellar MLS #TB8363926 Report a problem Stellar MLS #TB8363926 Report a problem | ||
| 4/1/2025 | Pending sale | $790,000$249/sqft |
Source: Stellar MLS #TB8363926 Report a problem | ||
| 3/22/2025 | Listed for sale | $790,000+702.5%$249/sqft |
Source: Stellar MLS #TB8363926 Report a problem | ||
| 7/19/2005 | Sold | $98,448$31/sqft |
Source: Public Record Report a problem | ||
Public tax history
| Year | Property taxes | Tax assessment |
|---|---|---|
| 2025 | $7,133 +2.3% | $450,030 +2.9% |
| 2024 | $6,971 +3.7% | $437,350 |
| 2023 | $6,725 +11% | $437,350 +3% |
| 2022 | $6,057 +1.7% | $424,620 +6.1% |
| 2021 | $5,957 +1.4% | $400,260 +1.4% |
| 2020 | $5,875 +1.5% | $394,740 +2.3% |
| 2019 | $5,788 | $385,870 +1.9% |
| 2018 | $5,788 +1.7% | $378,683 -3.2% |
| 2017 | $5,690 -3.2% | $391,252 +4.2% |
| 2016 | $5,876 +0.1% | $375,323 +0.7% |
| 2015 | $5,868 +2.6% | $372,714 -1.7% |
| 2014 | $5,717 | $379,010 +4% |
| 2013 | -- | $364,292 -1.1% |
| 2012 | -- | $368,327 -4.6% |
| 2011 | -- | $386,020 -1.9% |
| 2010 | -- | $393,491 -4.7% |
| 2009 | -- | $412,953 -17.3% |
| 2008 | -- | $499,464 +0.5% |
| 2007 | -- | $496,855 +507% |
| 2006 | -- | $81,852 +18% |
| 2005 | -- | $69,352 +44.9% |
| 2004 | -- | $47,852 +10.4% |
| 2003 | -- | $43,352 +16.9% |
| 2002 | -- | $37,083 |
Find assessor info on the county website
Neighborhood: Pasco Sunset Lakes
Nearby homes
- $764,300-- bd3 ba3.2k sqft3036 Sunset Lakes Blvd, Land O Lakes, FL 34638Off Market
- $798,8004 bd3 ba3k sqft3101 Olivia Ct, Land O Lakes, FL 34638Off Market
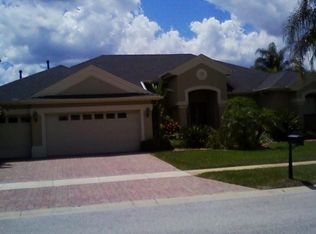
- $903,0004 bd4 ba3.6k sqft3028 Sunset Lakes Blvd, Land O Lakes, FL 34638Off Market

- $701,3004 bd3 ba2.7k sqft3050 Olivia Ct, Land O Lakes, FL 34638Off Market
- $833,300-- bd3 ba3.5k sqft3100 Sunset Lakes Blvd, Land O Lakes, FL 34638Off Market
- $810,1004 bd4 ba3.4k sqft3111 Olivia Ct, Land O Lakes, FL 34638Off Market
- $793,0004 bd3 ba3.2k sqft3106 Olivia Ct, Land O Lakes, FL 34638Off Market
- $808,6004 bd3 ba3.3k sqft3018 Sunset Lakes Blvd, Land O Lakes, FL 34638Off Market
Nearby schools
GreatSchools rating
- 7/10Oakstead Elementary SchoolGrades: PK-5Distance: 1.5 mi
- 7/10Charles S. Rushe Middle SchoolGrades: 6-8Distance: 2.4 mi
- 7/10Sunlake High SchoolGrades: 9-12Distance: 2.5 mi
Schools provided by the listing agent
- Elementary: Oakstead Elementary-PO
- Middle: Charles S. Rushe Middle-PO
- High: Sunlake High School-PO
Source: Stellar MLS. This data may not be complete. We recommend contacting the local school district to confirm school assignments for this home.
Get a cash offer in 3 minutes
Find out how much your home could sell for in as little as 3 minutes with a no-obligation cash offer.
Estimated market value
$763,600
Get a cash offer in 3 minutes
Find out how much your home could sell for in as little as 3 minutes with a no-obligation cash offer.
Estimated market value
$763,600
- Florida
- Pasco County
- Land O Lakes
- 34638
- Pasco Sunset Lakes
- 3040 OLIVIA COURT
