Don't miss your chance to turn this Diamond in the Rough into your dream home. With over 3200 square feet of living space, this property offers ample room for you and your family.
The upper level of this home features an oversized living room, perfect for entertaining guests or relaxing with your loved ones. Additionally, there is a cozy family room complete with a dry bar and wood fireplace, creating a warm and inviting atmosphere.
The upper level also includes the primary bedroom with an en suite bathroom, providing a private retreat for you to unwind after a long day. There is also a second bedroom and a full bath with laundry facilities conveniently located on this level.
On the main level, you will find two more bedrooms, offering flexibility for a home office or guest room. The family room on this level provides additional space for relaxation or entertainment. A full bath is also available on this level, ensuring convenience for all occupants.
Storage will never be an issue in this home, as there is a dedicated storage room to keep your belongings organized. Access to the double car garage is also available on the main level, providing convenience and protection for your vehicles.
With its spacious layout and desirable features, this home has incredible potential. Bring your vision and creativity to transform this Diamond in the Rough into your dream home. Don't wait, schedule a showing today and start building equity in this fantastic property! Call today for a private tour!
Sold
Price Unknown
3040 Ontario Ln, City Of Bismarck, ND 58503
4beds
3,204sqft
Single Family Residence
Built in 1987
0.31 Acres Lot
$481,900 Zestimate®
$--/sqft
$3,223 Estimated rent
Home value
$481,900
$448,000 - $516,000
$3,223/mo
Zestimate® history
Owner options
List your home for rent
$3,223/mo
Rent Zestimate®
Find your next renter with Zillow Rental Manager. Plus, with online applications, you can quickly screen prospective tenants – for free.
$3,223/mo
Rent Zestimate®
Refinance and save
Refinancing to a lower rate could help reduce your monthly payments and save thousands over the life of the loan.
Explore your selling options
Work with a Zillow partner agent
Leverage their expertise and Zillow's premium Showcase listings to get your home seen by more buyers.
Get startedList with your own agent
Get your home in front of millions of buyers by listing it on Zillow.
Learn how to do itSell it yourself
Take full control of how buyers see your home on Zillow by listing For Sale by Owner (FSBO).
List your homeWhat's special
Double car garageDry barWood fireplaceCozy family roomEn suite bathroomSpacious layout
Zillow last checked:
Listing updated:
Listed by:
HEIDI HILZENDEGER 701-226-2374,
NEXTHOME LEGENDARY PROPERTIES
Bought with:
AMY J ASCHE, 9280
BIANCO REALTY, INC.
Source: Great North MLS,MLS#: 4008792
Facts & features
Interior
Bedrooms & bathrooms
- Bedrooms: 4
- Bathrooms: 3
- Full bathrooms: 3
Primary bedroom
- Level: Upper
Bedroom 2
- Level: Upper
Bedroom 3
- Level: Main
Bedroom 4
- Level: Main
Primary bathroom
- Level: Upper
Bathroom 2
- Level: Upper
Bathroom 3
- Level: Main
Dining room
- Level: Upper
Other
- Level: Main
Family room
- Level: Main
Family room
- Level: Upper
Living room
- Level: Upper
Heating
- Fireplace(s), Forced Air, Natural Gas
Cooling
- Central Air
Appliances
- Included: Dishwasher, Dryer, Electric Range, Exhaust Fan, Microwave, Refrigerator, Washer
Features
- Ceiling Fan(s), Dry Bar, Main Floor Bedroom, Vaulted Ceiling(s), Walk-In Closet(s)
- Flooring: Carpet
- Basement: Finished,Full,Walk-Out Access
- Number of fireplaces: 1
- Fireplace features: Living Room
Interior area
- Total structure area: 3,204
- Total interior livable area: 3,204 sqft
- Finished area above ground: 3,204
- Finished area below ground: 0
Property
Parking
- Total spaces: 2
- Parking features: Tuck Under Garage, Concrete
- Garage spaces: 2
Features
- Levels: Two
- Stories: 2
- Exterior features: Balcony, Keyless Entry
Lot
- Size: 0.31 Acres
- Dimensions: 95 x 142
- Features: Wooded, Rectangular Lot
Details
- Parcel number: 0786001175
Construction
Type & style
- Home type: SingleFamily
- Architectural style: Tuck Under
- Property subtype: Single Family Residence
Materials
- Metal Siding
- Foundation: Concrete Perimeter
- Roof: Asphalt
Condition
- New construction: No
- Year built: 1987
Utilities & green energy
- Sewer: Public Sewer
- Water: Public
Community & HOA
Location
- Region: City Of Bismarck
Financial & listing details
- Tax assessed value: $398,900
- Annual tax amount: $4,322
- Date on market: 7/19/2023
Price history
| Date | Event | Price |
|---|---|---|
| 9/29/2023 | Sold | -- |
Source: Great North MLS #4008792 Report a problem | ||
| 7/19/2023 | Listed for sale | $290,000$91/sqft |
Source: Great North MLS #4008792 Report a problem | ||
Public tax history
| Year | Property taxes | Tax assessment |
|---|---|---|
| 2025 | $4,613 -15.9% | $199,450 +4.5% |
| 2024 | $5,488 +8.5% | $190,950 -6.5% |
| 2023 | $5,056 +5.2% | $204,200 +8.1% |
| 2022 | $4,804 +10.1% | $188,950 +7.8% |
| 2021 | $4,363 | $175,350 +9% |
| 2020 | -- | $160,850 -1.5% |
| 2019 | $4,161 +21.6% | $163,300 |
| 2018 | $3,423 | $163,300 |
| 2017 | -- | $163,300 |
| 2016 | $3,090 +4.4% | $163,300 +10.8% |
| 2014 | $2,961 | $147,400 +9.5% |
| 2013 | -- | $134,600 +9% |
| 2012 | -- | $123,500 +4% |
| 2011 | -- | $118,750 |
| 2010 | -- | $118,750 +1% |
| 2009 | -- | $117,550 +2% |
| 2008 | -- | $115,250 |
Find assessor info on the county website
Neighborhood: 58503
Nearby homes
- $456,6003 bd3 ba2.3k sqft3032 Ontario Ln, Bismarck, ND 58503Off Market
- $409,8004 bd2 ba2.3k sqft3048 Ontario Ln, Bismarck, ND 58503Off Market

- $448,2004 bd3 ba2.9k sqft3150 Winnipeg Dr, Bismarck, ND 58503Off Market
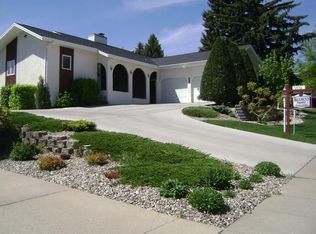
- $538,7004 bd4 ba1.6k sqft3140 Winnipeg Dr, Bismarck, ND 58503Off Market
- $816,1005 bd4 ba2.9k sqft3158 Winnipeg Dr, Bismarck, ND 58503Off Market
- $392,1003 bd3 ba2.3k sqft3024 Ontario Ln, Bismarck, ND 58503Off Market
- $370,8004 bd2 ba1k sqft3037 Ontario Ln, Bismarck, ND 58503Off Market
- $375,1003 bd3 ba1.4k sqft3045 Ontario Ln, Bismarck, ND 58503Off Market
Nearby schools
GreatSchools rating
- 7/10Northridge Elementary SchoolGrades: K-5Distance: 1 mi
- 7/10Horizon Middle SchoolGrades: 6-8Distance: 1.2 mi
- 9/10Century High SchoolGrades: 9-12Distance: 0.6 mi
- North Dakota
- Burleigh County
- Bismarck
- 58503
- 3040 Ontario Ln
