Skip main navigation
Closed
  • $275,000

    3040 Peachtree Rd NW Unit 1713, Atlanta, GA 30305

    1beds
    761sqft
    Condominium, Residential
    Built in 2006
    -- sqft lot
    $271,800 Zestimate®
    $361/sqft
    $1,892 Estimated rent

    Home value

    $271,800

    Estimated sales range

    Not available

    $1,892/mo

    Zestimate® history
    Loading
    Loading...

    Owner options

    List your home for rent

    $1,892/mo

    Rent Zestimate®

    Find your next renter with Zillow Rental Manager. Plus, with online applications, you can quickly screen prospective tenants – for free.

    Learn more

    $1,892/mo

    Rent Zestimate®

    Refinance and save

    $2,127/mo

    Est. payment

    Refinancing to a lower rate could help reduce your monthly payments and save thousands over the life of the loan.

    See today's rates

    $2,127/mo

    Est. payment

    Explore your selling options

    Work with a Zillow partner agent

    Leverage their expertise and Zillow's premium Showcase listings to get your home seen by more buyers.

    Get started

    List with your own agent

    Get your home in front of millions of buyers by listing it on Zillow.

    Learn how to do it

    Sell it yourself

    Take full control of how buyers see your home on Zillow by listing For Sale by Owner (FSBO).

    List your home

    What's special

    Higher ceilingsStellar viewsPremium oak-wood doors
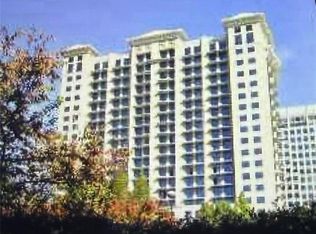
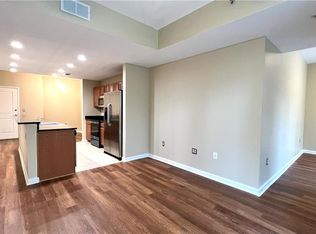
    Rare transferrable leasing permit for this true 1 bedroom unit 1713. Penthouse level floors (15-19) offer higher ceilings, premium oak-wood doors, stellar views. Newer HVAC & water heater. Motivated seller. Needs new flooring and fresh paint. Priced to sell well below comps making this an incredible value. Cash buyers preferred. Sold as-is.

    Zillow last checked:

    Listing updated:

    Listing Provided by:

    Colin Peebles,

    HomeSmart 770-823-2864

    Bought with:

    NON-MLS NMLS

    Non FMLS Member

    Source: FMLS GA,MLS#: 7598371MLS Logo

    Facts & features

    Interior

    Bedrooms & bathrooms
    • Bedrooms: 1
    • Bathrooms: 1
    • Full bathrooms: 1
    • Main level bathrooms: 1
    • Main level bedrooms: 1
    Primary bedroom
    • Features: None
    • Level: None
    Bedroom
    • Features: None
    Primary bathroom
    • Features: Tub/Shower Combo
    Dining room
    • Features: Open Concept
    Kitchen
    • Features: Breakfast Bar
    Heating
    • Central
    Cooling
    • Central Air
    Appliances
    • Included: Dishwasher, Dryer, Electric Cooktop, Electric Water Heater, Electric Oven, Refrigerator, Microwave, Washer
    • Laundry: In Hall
    Features
    • High Ceilings 10 ft Main
    • Flooring: Carpet, Tile, Other
    • Windows: None
    • Basement: None
    • Has fireplace: No
    • Fireplace features: None
    • Common walls with other units/homes: 2+ Common Walls
    Interior area
    • Total structure area: 761
    • Total interior livable area: 761 sqft
    • Finished area above ground: 761
    • Finished area below ground: 0

    Property

    Parking
    • Total spaces: 1
    • Parking features: Assigned
    Accessibility
    • Accessibility features: None
    Features
    • Levels: One
    • Stories: 1
    • Patio & porch: Covered
    • Exterior features: Gas Grill, Courtyard, Balcony
    • Pool features: None
    • Spa features: Community
    • Fencing: None
    • Has view: Yes
    • View description: City
    • Waterfront features: None
    • Body of water: None
    Lot
    • Size: 784.08 sqft
    • Features: Other
    Details
    • Additional structures: None
    • Parcel number: 17 0099 LL2987
    • Other equipment: None
    • Horse amenities: None

    Construction

    Type & style
    • Home type: Condo
    • Architectural style: Other
    • Property subtype: Condominium, Residential
    • Attached to another structure: Yes
    Materials
    • Other
    • Foundation: Block
    • Roof: Other
    Condition
    • Resale
    • New construction: No
    • Year built: 2006

    Utilities & green energy

    • Electric: Other
    • Sewer: Public Sewer
    • Water: Public
    • Utilities for property: Other
    Green energy
    • Energy efficient items: None
    • Energy generation: None

    Community & neighborhood

    Security
    • Security features: None
    Community
    • Community features: Concierge, Meeting Room, Clubhouse, Business Center, Barbecue, Gated, Public Transportation, Dog Park, Sidewalks, Sauna, Near Shopping, Near Public Transport
    Location
    • Region: Atlanta
    • Subdivision: Ovation

    HOA & financial

    HOA
    • Has HOA: Yes
    • HOA fee: $467 monthly
    • Services included: Trash

    Other

    Other facts
    • Ownership: Condominium
    • Road surface type: Asphalt

    Price history

    DateEventPrice
    7/17/2025Sold$275,000-5.1%$361/sqft
    Source: FMLS GA #7598371 Report a problem
    6/15/2025Listed for sale$289,900$381/sqft
    Source: GAMLS #10544213 Report a problem
    9/29/2018Listing removed$1,795$2/sqft
    Source: Georgia Realty and Management, Inc. #6046744 Report a problem
    7/25/2018Listed for rent$1,795$2/sqft
    Source: Georgia Realty and Management, Inc. #6046744 Report a problem

    Public tax history

    Tax history is unavailable.

    Neighborhood: Peachtree Heights West

    Nearby schools

    GreatSchools rating
    Schools provided by the listing agent
    • Elementary: Morris Brandon
    • Middle: Willis A. Sutton
    • High: North Atlanta

    Source: FMLS GA. This data may not be complete. We recommend contacting the local school district to confirm school assignments for this home.

    Get a cash offer in 3 minutes
    Find out how much your home could sell for in as little as 3 minutes with a no-obligation cash offer.
    Estimated market value
    $271,800
    Get a cash offer in 3 minutes
    Find out how much your home could sell for in as little as 3 minutes with a no-obligation cash offer.
    Estimated market value
    $271,800