A short commute, and close to town center and Mall of Abilene! If living in a highly sought-after neighborhood in South Abilene sounds appealing, then put this opportunity at the top of your tour list. This delightful 3-bedroom, 2-bathroom beauty offers the welcoming curb appeal of traditional architecture. The location is easily drivable to town center, Mall of Abilene, and Ward Elementary. Painless commute to Dyess AFB. Step from the Welcome mat into an interior embrace that includes neutral décor and a gas fireplace in the living room. In the kitchen, fresh updates andn solid surface counters create an inspiring environment for culinary achievement. The serene primary bedroom includes a walk-in closet. The other two bedrooms, are rich with ample closet space and ready for your decorative touch. Attached two-car garage. A breezy front porch is perfect for beverages and conversation and enclosed sunroom is perfect for a great book and relaxation.
Sold
Price Unknown
3040 Primrose Cir, Abilene, TX 79606
3beds
1,643sqft
Single Family Residence
Built in 1977
0.27 Acres Lot
$268,900 Zestimate®
$--/sqft
$2,794 Estimated rent
Home value
$268,900
$255,000 - $282,000
$2,794/mo
Zestimate® history
Owner options
List your home for rent
$2,794/mo
Rent Zestimate®
Find your next renter with Zillow Rental Manager. Plus, with online applications, you can quickly screen prospective tenants – for free.
$2,794/mo
Rent Zestimate®
Refinance and save
Refinancing to a lower rate could help reduce your monthly payments and save thousands over the life of the loan.
Explore your selling options
Work with a Zillow partner agent
Leverage their expertise and Zillow's premium Showcase listings to get your home seen by more buyers.
Get startedList with your own agent
Get your home in front of millions of buyers by listing it on Zillow.
Learn how to do itSell it yourself
Take full control of how buyers see your home on Zillow by listing For Sale by Owner (FSBO).
List your homeWhat's special
Gas fireplaceEnclosed sunroomMall of abileneBreezy front porchFresh updatesDrivable to town centerClose to town center
Zillow last checked:
Listing updated:
Listed by:
Suzanne Fulkerson 0660781,
Real Broker, LLC.
Bought with:
Mandy Kidman
Berkshire Hathaway HS Stovall
Source: NTREIS,MLS#: 20342478
Facts & features
Interior
Bedrooms & bathrooms
- Bedrooms: 3
- Bathrooms: 2
- Full bathrooms: 2
Heating
- Central, Fireplace(s), Natural Gas
Cooling
- Central Air, Ceiling Fan(s), Electric, Wall Unit(s)
Appliances
- Included: Dishwasher, Electric Cooktop, Electric Oven, Gas Water Heater, Microwave
- Laundry: Washer Hookup, Electric Dryer Hookup
Features
- Double Vanity, Granite Counters, High Speed Internet, Cable TV
- Flooring: Carpet, Hardwood, Tile
- Windows: Window Coverings
- Has basement: No
- Number of fireplaces: 1
- Fireplace features: Gas, Living Room, Masonry
Interior area
- Total interior livable area: 1,643 sqft
Property
Parking
- Total spaces: 2
- Parking features: Door-Multi, Garage Faces Front, Garage, Garage Door Opener
- Attached garage spaces: 2
Features
- Levels: One
- Stories: 1
- Patio & porch: Enclosed, Patio
- Exterior features: Rain Gutters, Storage
- Pool features: None
- Fencing: Wood
Lot
- Size: 0.27 Acres
- Features: Back Yard, Interior Lot, Lawn, Sprinkler System, Few Trees
Details
- Additional structures: Shed(s)
- Parcel number: 19119
Construction
Type & style
- Home type: SingleFamily
- Architectural style: Detached
- Property subtype: Single Family Residence
Materials
- Foundation: Slab
- Roof: Composition
Condition
- Year built: 1977
Utilities & green energy
- Sewer: Public Sewer
- Water: Public
- Utilities for property: Sewer Available, Water Available, Cable Available
Community & HOA
Community
- Security: Smoke Detector(s)
- Subdivision: Countryside Estates
HOA
- Has HOA: No
Location
- Region: Abilene
Financial & listing details
- Tax assessed value: $236,747
- Annual tax amount: $4,196
- Date on market: 7/14/2023
- Cumulative days on market: 32 days
- Listing terms: Cash,Conventional,FHA,VA Loan
Price history
| Date | Event | Price |
|---|---|---|
| 8/28/2023 | Sold | -- |
Source: NTREIS #20342478 Report a problem | ||
| 8/6/2023 | Pending sale | $229,900$140/sqft |
Source: NTREIS #20342478 Report a problem | ||
| 7/30/2023 | Contingent | $229,900$140/sqft |
Source: NTREIS #20342478 Report a problem | ||
| 7/14/2023 | Listed for sale | $229,900$140/sqft |
Source: NTREIS #20342478 Report a problem | ||
| 7/6/2023 | Listing removed | -- |
Source: NTREIS #20342478 Report a problem | ||
| 6/20/2023 | Pending sale | $229,900$140/sqft |
Source: NTREIS #20342478 Report a problem | ||
| 6/18/2023 | Contingent | $229,900$140/sqft |
Source: NTREIS #20342478 Report a problem | ||
| 6/16/2023 | Price change | $229,900-2.2%$140/sqft |
Source: NTREIS #20342478 Report a problem | ||
| 6/1/2023 | Listed for sale | $235,000+97.5%$143/sqft |
Source: NTREIS #20342478 Report a problem | ||
| 10/16/2010 | Listing removed | $119,000$72/sqft |
Source: Senter, REALTORS #11460053 Report a problem | ||
| 8/21/2010 | Listed for sale | $119,000$72/sqft |
Source: Senter, REALTORS #11460053 Report a problem | ||
Public tax history
| Year | Property taxes | Tax assessment |
|---|---|---|
| 2025 | $3,600 +0.9% | $236,006 +10% |
| 2024 | $3,567 +83.2% | $214,551 +20.1% |
| 2023 | $1,948 -33.5% | $178,670 +8.1% |
| 2022 | $2,928 | $165,263 +10% |
| 2021 | -- | $150,239 +10% |
| 2020 | $3,081 +0.4% | $136,581 +1.9% |
| 2019 | $3,069 +10.7% | $134,083 +0.7% |
| 2018 | $2,773 | $133,154 +3% |
| 2017 | $2,773 +10.4% | $129,244 +5.3% |
| 2016 | $2,512 +3.3% | $122,731 +5.2% |
| 2015 | $2,432 | $116,715 -0.1% |
| 2014 | $2,432 | $116,859 +1.1% |
| 2013 | -- | $115,598 +3.3% |
| 2012 | -- | $111,947 +0.1% |
| 2011 | -- | $111,857 -1.6% |
| 2010 | -- | $113,630 |
| 2009 | -- | $113,630 -1.1% |
| 2008 | -- | $114,891 +1.1% |
| 2007 | -- | $113,649 +9.1% |
| 2006 | -- | $104,155 +10% |
| 2005 | -- | $94,686 +4.5% |
| 2004 | -- | $90,625 +2.2% |
| 2003 | -- | $88,656 +5.7% |
| 2002 | -- | $83,844 -0.1% |
| 2001 | -- | $83,915 |
Find assessor info on the county website
Neighborhood: Chimney Rock
Nearby homes
- $373,0005 bd4 ba3k sqft3032 Primrose Cir, Abilene, TX 79606Off Market
- $--3 bd2 ba1.5k sqft3102 Primrose Dr, Abilene, TX 79606Sold
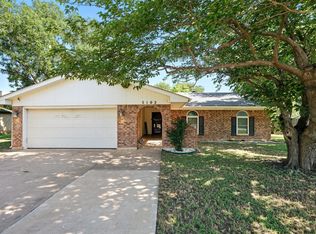
- $254,700-- bd2 ba1.6k sqft3024 Primrose Cir, Abilene, TX 79606Off Market
- $287,100-- bd2 ba1.5k sqft3110 Primrose Dr, Abilene, TX 79606Off Market
- $254,7003 bd2 ba1.7k sqft3041 Primrose Cir, Abilene, TX 79606Off Market
- $245,1003 bd2 ba1.6k sqft3033 Primrose Cir, Abilene, TX 79606Off Market
- $279,0003 bd2 ba1.8k sqft3118 Primrose Dr, Abilene, TX 79606Off Market
- $241,5003 bd2 ba1.5k sqft3109 Primrose Dr, Abilene, TX 79606Off Market
Nearby schools
GreatSchools rating
- 6/10Ward Elementary SchoolGrades: K-5Distance: 0.5 mi
- 3/10Clack Middle SchoolGrades: 6-8Distance: 3 mi
- 5/10Cooper High SchoolGrades: 9-12Distance: 1.2 mi
Schools provided by the listing agent
- Elementary: Ward
- Middle: Clack
- High: Cooper
- District: Abilene ISD
Source: NTREIS. This data may not be complete. We recommend contacting the local school district to confirm school assignments for this home.
- Texas
- Taylor County
- Abilene
- 79606
- Chimney Rock
- 3040 Primrose Cir
Nearby cities
Nearby neighborhoods
Nearby zip codes
Other Abilene Topics
