Skip main navigation
Sold for $892,500
  • $892,500

    3040 S Dexter Way, Denver, CO 80222

    5beds
    3,023sqft
    Single Family Residence
    Built in 1951
    0.27 Acres Lot
    $883,000 Zestimate®
    $295/sqft
    $4,617 Estimated rent

    Home value

    $883,000

    $830,000 - $936,000

    $4,617/mo

    Zestimate® history
    Loading
    Loading...

    Owner options

    List your home for rent

    $4,617/mo

    Rent Zestimate®

    Find your next renter with Zillow Rental Manager. Plus, with online applications, you can quickly screen prospective tenants – for free.

    Learn more

    $4,617/mo

    Rent Zestimate®

    Refinance and save

    $5,136/mo

    Est. payment

    Refinancing to a lower rate could help reduce your monthly payments and save thousands over the life of the loan.

    See today's rates

    $5,136/mo

    Est. payment

    Explore your selling options

    Work with a Zillow partner agent

    Leverage their expertise and Zillow's premium Showcase listings to get your home seen by more buyers.

    Get started

    List with your own agent

    Get your home in front of millions of buyers by listing it on Zillow.

    Learn how to do it

    Sell it yourself

    Take full control of how buyers see your home on Zillow by listing For Sale by Owner (FSBO).

    List your home

    What's special

    Central fireplaceMid-century modern architectureContemporary updatesFinished basementHigh-end finishesPrivate primary suiteGenerous pantry
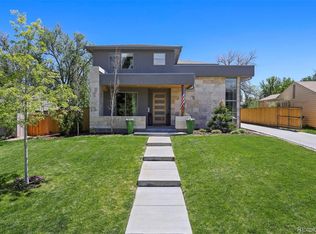
    Fresh interior paint. The house sparkles. Ready for a new owner to enjoy. Mid-Century Elegance Meets Modern Comfort - Blending mid-century modern architecture with contemporary updates, this beautifully remodeled five-bedroom, four-bath residence offers a lifestyle of style, comfort, and versatility. A major renovation and thoughtful addition completed in 2019 transformed the home into a stunning showcase of design and function, complete with high-end finishes throughout. The open-plan layout flows effortlessly, with polished wood floors, abundant natural light, and a seamless connection between living, dining, and kitchen spaces. A warming central fireplace in the family room adds both ambience and year-round comfort. The modern kitchen is the true heart of the home, boasting quartz countertops, stainless steel appliances, a generous pantry, and pendant lighting over the central breakfast bar—perfect for casual mornings or entertaining guests. Just off the garage, a hidden mudroom adds a practical touch to the sleek design. The private primary suite provides a serene retreat, thoughtfully separated from the guest bedrooms for quiet and comfort. On the lower level, a beautifully finished basement expands the home’s possibilities with a large family/media room, plus a private guest retreat that offers comfort and seclusion for visitors or extended family. Outdoors, expansive grounds create a rare sense of peace within the city. A large covered outdoor dining area flows directly from the ground floor. It’s the ultimate setting for entertaining, al fresco meals, or simply relaxing while taking in the landscaped surroundings. From its neat, pristine presentation to its thoughtful layout, every detail of this home has been carefully designed to enrich daily living while offering endless opportunities for entertaining. This is more than a house—it’s a lifestyle, ready to welcome its next chapter. Financing incentives are available on this property from SIRVA Mortgage.

    Zillow last checked:

    Listing updated:

    Listed by:

    Stock Jonekos stockjonekos@gmail.com,

    Kentwood Real Estate Cherry Creek

    Bought with:

    Scott Stang, 40046008

    Kentwood Real Estate DTC, LLC

    Source: REcolorado as distributed by MLS GRID,MLS#: 7594547MLS Logo

    Facts & features

    Interior

    Bedrooms & bathrooms
    • Bedrooms: 5
    • Bathrooms: 4
    • Full bathrooms: 1
    • 3/4 bathrooms: 2
    • 1/2 bathrooms: 1
    • Main level bathrooms: 3
    • Main level bedrooms: 4
    Bedroom
    • Features: Primary Suite
    • Level: Main
    • Area: 132 Square Feet
    • Dimensions: 12 x 11
    Bedroom
    • Level: Main
    • Area: 110 Square Feet
    • Dimensions: 11 x 10
    Bedroom
    • Level: Main
    • Area: 132 Square Feet
    • Dimensions: 12 x 11
    Bedroom
    • Level: Main
    • Area: 80 Square Feet
    • Dimensions: 10 x 8
    Bedroom
    • Level: Basement
    • Area: 120 Square Feet
    • Dimensions: 12 x 10
    Bathroom
    • Features: En Suite Bathroom, Primary Suite
    • Level: Main
    • Area: 60 Square Feet
    • Dimensions: 10 x 6
    Bathroom
    • Level: Main
    • Area: 35 Square Feet
    • Dimensions: 7 x 5
    Bathroom
    • Level: Basement
    • Area: 56 Square Feet
    • Dimensions: 8 x 7
    Bathroom
    • Level: Main
    Dining room
    • Level: Main
    • Area: 150 Square Feet
    • Dimensions: 15 x 10
    Family room
    • Level: Main
    • Area: 208 Square Feet
    • Dimensions: 16 x 13
    Family room
    • Level: Basement
    • Area: 580 Square Feet
    • Dimensions: 29 x 20
    Kitchen
    • Level: Main
    • Area: 168 Square Feet
    • Dimensions: 14 x 12
    Laundry
    • Level: Main
    Living room
    • Level: Main
    • Area: 220 Square Feet
    • Dimensions: 20 x 11
    Heating
    • Forced Air
    Cooling
    • Central Air
    Appliances
    • Included: Dishwasher, Disposal, Dryer, Microwave, Range, Range Hood, Refrigerator, Washer
    • Laundry: In Unit
    Features
    • Kitchen Island, Open Floorplan, Pantry, Primary Suite, Quartz Counters, Radon Mitigation System, Smoke Free, Walk-In Closet(s)
    • Flooring: Carpet, Tile, Wood
    • Windows: Double Pane Windows, Window Coverings
    • Basement: Finished,Full
    • Number of fireplaces: 1
    • Fireplace features: Family Room
    Interior area
    • Total structure area: 3,023
    • Total interior livable area: 3,023 sqft
    • Finished area above ground: 2,070
    • Finished area below ground: 905

    Property

    Parking
    • Total spaces: 2
    • Parking features: Concrete, Tandem
    • Attached garage spaces: 1
    • Carport spaces: 1
    • Covered spaces: 2
    Features
    • Levels: One
    • Stories: 1
    • Entry location: Ground
    • Patio & porch: Covered, Front Porch, Patio
    • Exterior features: Private Yard, Rain Gutters
    • Fencing: Full
    Lot
    • Size: 0.27 Acres
    • Features: Level, Sprinklers In Front, Sprinklers In Rear
    Details
    • Parcel number: 631214004
    • Zoning: S-SU-D
    • Special conditions: Standard

    Construction

    Type & style
    • Home type: SingleFamily
    • Architectural style: Contemporary,Mid-Century Modern,Urban Contemporary
    • Property subtype: Single Family Residence
    Materials
    • Frame
    • Roof: Composition
    Condition
    • Updated/Remodeled
    • Year built: 1951

    Utilities & green energy

    • Sewer: Public Sewer

    Community & neighborhood

    Security
    • Security features: Carbon Monoxide Detector(s), Radon Detector, Smoke Detector(s), Video Doorbell
    Location
    • Region: Denver
    • Subdivision: University Hills

    Other

    Other facts
    • Listing terms: Cash,Conventional
    • Ownership: Relo Company

    Price history

    DateEventPrice
    12/5/2025Sold$892,500-6.1%$295/sqft
    Source: REcolorado as distributed by MLS GRID #7594547 Report a problem
    11/5/2025Pending sale$950,000$314/sqft
    Source: REcolorado as distributed by MLS GRID #7594547 Report a problem
    10/22/2025Price change$950,000-2.6%$314/sqft
    Source: REcolorado as distributed by MLS GRID #7594547 Report a problem
    9/30/2025Price change$975,000-1.5%$323/sqft
    Source: REcolorado as distributed by MLS GRID #7594547 Report a problem
    9/3/2025Price change$989,900-2.9%$327/sqft
    Source: REcolorado as distributed by MLS GRID #7594547 Report a problem
    8/31/2025Listed for sale$1,019,000+19.9%$337/sqft
    Source: REcolorado as distributed by MLS GRID #7594547 Report a problem
    12/6/2019Sold$850,000$281/sqft
    Source: Public Record Report a problem
    10/29/2019Pending sale$850,000$281/sqft
    Source: CJV Real Estate #5945026 Report a problem
    10/25/2019Listed for sale$850,000+126.7%$281/sqft
    Source: CJV Real Estate #5945026 Report a problem
    8/20/2018Sold$375,000$124/sqft
    Source: Public Record Report a problem

    Public tax history

    YearProperty taxesTax assessment
    2024$4,966 +9.1%$64,090 -4.9%
    2023$4,553 +3.6%$67,420 +17.8%
    2022$4,394 +15.5%$57,250 -2.8%
    2021$3,804 +151.1%$58,890 +14.9%
    2020$1,515 +11.3%$51,266 +80.8%
    2019$1,361 $28,353 +14.4%
    2018$1,361 +0.3%$24,790
    2017$1,357 +9.5%$24,790 +4.1%
    2016$1,239 +81.3%$23,820
    2015$684 0%$23,820 +47.1%
    2014$684 -27%$16,190
    2013$937 -31.2%$16,190 -15.2%
    2012$1,362 +12.9%$19,100 +1.1%
    2011$1,206 +2.2%$18,900 +4.4%
    2010$1,180 +80.8%$18,110
    2009$652 -0.2%$18,110 +2.1%
    2008$654 +18.5%$17,730
    2007$552 -48.6%$17,730 +9.4%
    2006$1,072 +10.7%$16,200
    2005$969 +119.3%$16,200 +4.9%
    2003$442 -49.1%$15,450 +4.7%
    2002$867 $14,760 +9%
    2001-- $13,540

    Find assessor info on the county website

    Neighborhood: University Hills

    Nearby schools

    GreatSchools rating
    Schools provided by the listing agent
    • Elementary: Bradley
    • Middle: Hamilton
    • High: Thomas Jefferson
    • District: Denver 1

    Source: REcolorado as distributed by MLS GRID. This data may not be complete. We recommend contacting the local school district to confirm school assignments for this home.

    Get a cash offer in 3 minutes
    Find out how much your home could sell for in as little as 3 minutes with a no-obligation cash offer.
    Estimated market value
    $883,000
    Get a cash offer in 3 minutes
    Find out how much your home could sell for in as little as 3 minutes with a no-obligation cash offer.
    Estimated market value
    $883,000