This like-new, thoughtfully designed one-level home offers 3 bedrooms, 2 bathrooms, and an open-concept floor plan that's perfect for everyday living, entertaining, or creating the ideal work-from-home space. ALL appliances remain, including the washer and dryer, making this home truly move-in ready. Nestled in a welcoming neighborhood on Nashville's growing north side, you'll enjoy a true sense of community while being just minutes from Nashville International Airport and downtown. With the area's continued growth and development, you'll love the balance of neighborhood charm, modern convenience, and easy access to some of Nashville's favorite destinations. Whether you're buying your first home, need room to grow, or are looking for the ease of one-level living, this home offers the perfect blend of style, comfort, and location.
Active
Price cut: $10K (9/1)
$408,000
3040 Sapgate Ln, Nashville, TN 37207
3beds
1,528sqft
Single Family Residence, Residential
Built in 2023
4,791 Square Feet Lot
$-- Zestimate®
$267/sqft
$54/mo HOA
What's special
Ease of one-level livingOpen-concept floor plan
- 45 days
- 192
- 19
Zillow last checked:
Listing updated:
Listed by:
Stephanie Skipper 615-656-8599,
Onward Real Estate 615-656-8599
Source: RealTracs MLS as distributed by MLS GRID,MLS#: 3304238
Facts & features
Interior
Bedrooms & bathrooms
- Bedrooms: 3
- Bathrooms: 2
- Full bathrooms: 2
- Main level bedrooms: 3
Heating
- Central
Cooling
- Central Air
Appliances
- Included: Oven, Range, Dishwasher, Dryer, Microwave, Refrigerator, Washer
Features
- Flooring: Carpet, Luxury Vinyl
- Basement: None
Interior area
- Total structure area: 1,528
- Total interior livable area: 1,528 sqft
- Finished area above ground: 1,528
Property
Parking
- Total spaces: 2
- Parking features: Attached
- Attached garage spaces: 2
Features
- Levels: One
- Stories: 1
- Patio & porch: Deck
Lot
- Size: 4,791 Square Feet
- Dimensions: 50 x 100
Details
- Parcel number: 050020E19300CO
- Special conditions: Standard
Construction
Type & style
- Home type: SingleFamily
- Property subtype: Single Family Residence, Residential
Materials
- Vinyl Siding
Condition
- New construction: No
- Year built: 2023
Utilities & green energy
- Sewer: Public Sewer
- Water: Public
- Utilities for property: Water Available
Community & HOA
Community
- Subdivision: Thornton Grove
HOA
- Has HOA: Yes
- HOA fee: $54 monthly
Location
- Region: Nashville
Financial & listing details
- Price per square foot: $267/sqft
- Annual tax amount: $2,872
- Date on market: 7/24/2026
Estimated market value
Not available
Estimated sales range
Not available
Not available
Price history
| Date | Event | Price |
|---|---|---|
| 9/1/2026 | Price change | $408,000-2.4%$267/sqft |
Source:  RealTracs MLS as distributed by MLS GRID #3304238 Report a problem RealTracs MLS as distributed by MLS GRID #3304238 Report a problem | ||
| 7/24/2026 | Listed for sale | $418,000$274/sqft |
Source: RealTracs MLS as distributed by MLS GRID #3304238 Report a problem | ||
Public tax history
Tax history is unavailable.
Monthly payment
Est. payment
Payment breakdown
Explore the cost of this home by adjusting the details. Changes won't be saved.Climate risks
Neighborhood: Brick Church Bellshire
Nearby schools
Schools provided by the listing agent
- Elementary: Bellshire Elementary Design Center
- Middle: Madison Middle
- High: Hunters Lane Comp High School
Source: RealTracs MLS as distributed by MLS GRID. This data may not be complete. We recommend contacting the local school district to confirm school assignments for this home.

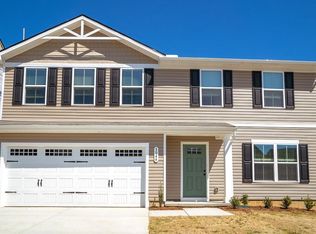
Similar homes
- $399,0003 bd3 ba1.8k sqft3549 Brick Church Pike, Nashville, TN 37207For Sale
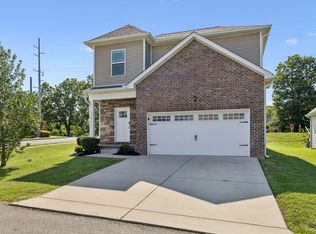
 MLS ID #3311635, Molly Mitchell Copeland. RealTracs MLS as distributed by MLS GRID
 - $379,9003 bd3 ba1.4k sqft3305 Thorpe Rd, Nashville, TN 37207For Sale
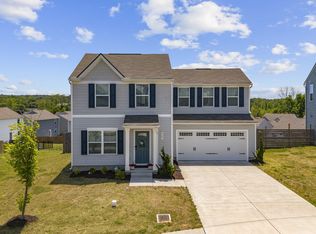 MLS ID #3216390, Jamison Durham, Principal Broker/Owner. RealTracs MLS as distributed by MLS GRID
 - $419,9004 bd3 ba1.6k sqft151 Faraday Pass, Nashville, TN 37207For Sale
 MLS ID #3322460, Adam Spivey. RealTracs MLS as distributed by MLS GRID
 - $379,9003 bd3 ba1.6k sqft4524 Skywood Ln, Nashville, TN 37207For Sale
 MLS ID #3242392, Conner Parks | (615) 598-6226. RealTracs MLS as distributed by MLS GRID
 - $359,9903 bd3 ba1.8k sqft733 Arbor Trace Cir, Nashville, TN 37207For SaleMLS ID #3530991, Jack Costigan. RealTracs MLS as distributed by MLS GRID
- $459,9003 bd2 ba1.7k sqft2073 Creekland View Blvd, Nashville, TN 37207For SaleMLS ID #3250887, Catherine Languido. RealTracs MLS as distributed by MLS GRID
- $379,9003 bd2 ba1.1k sqft2617 Herman St, Nashville, TN 37208For SaleMLS ID #3530406, Mike Mekhail, Principal Broker, CRS, ABR. RealTracs MLS as distributed by MLS GRID
- $439,0003 bd3 ba1.5k sqft2140 15th Ave N, Nashville, TN 37208For SaleMLS ID #3525851, Laura M. Boldt. RealTracs MLS as distributed by MLS GRID
- $267,0003 bd3 ba1.2k sqft2935 Winterberry Dr #10, Nashville, TN 37207For SaleMLS ID #3123267, Jeremy Elliott. RealTracs MLS as distributed by MLS GRID
- $329,9003 bd3 ba1.5k sqft4538 Skywood Ln, Nashville, TN 37207For SaleMLS ID #3242526, Jen Bradley. RealTracs MLS as distributed by MLS GRID
- $268,0003 bd3 ba1.2k sqft1259 Havenbrook Dr, Nashville, TN 37207For SaleMLS ID #3311838, Jonathan Dobson. RealTracs MLS as distributed by MLS GRID
- $399,9003 bd3 ba1.5k sqft3108 Elm Hill Pike #B, Nashville, TN 37214For SaleMLS ID #3528826, Michael Bird. RealTracs MLS as distributed by MLS GRID
- $407,0002 bd3 ba1.3k sqft7534 Station Dr, Nashville, TN 37221For SaleMLS ID #3541075, Brooks Brown. RealTracs MLS as distributed by MLS GRID
- $365,0003 bd2 ba1.5k sqft940 Millstream Dr, Nashville, TN 37218For SaleMLS ID #3312754, April Denise Benson. RealTracs MLS as distributed by MLS GRID
- $390,0002 bd3 ba1.9k sqft333 Harbor Village Dr, Madison, TN 37115For SaleMLS ID #3526468, David Carr,Broker,GRI,ABR,SRES.. RealTracs MLS as distributed by MLS GRID
- $413,9904 bd4 ba2.1k sqft513 Kalman Ln Lot 5, Madison, TN 37115New ConstructionMLS ID #3251366, Gary Ashton. RealTracs MLS as distributed by MLS GRID
- $369,0003 bd2 ba1.5k sqft932 Millstream Dr, Nashville, TN 37218For SaleMLS ID #3223796, Shameka Britton. RealTracs MLS as distributed by MLS GRID
- $399,9003 bd2 ba1.3k sqft1105 Goose Bay Rd, Ashland City, TN 37015For SaleMLS ID #3232066, Brett Leehans. RealTracs MLS as distributed by MLS GRID
- $430,0004 bd2 ba1.8k sqft1835 Mahala Dr, Hermitage, TN 37076For SaleMLS ID #3262860, Rachel Roy. RealTracs MLS as distributed by MLS GRID
- $379,9003 bd2 ba1.4k sqft112 Vickey Ct, Nashville, TN 37211For SaleMLS ID #3272349, Lee Pfund | Broker. RealTracs MLS as distributed by MLS GRID
