No need to wait for new construction ! Charming colonial on a spacious 1+ acre lot in established South Wales neighborhood. This home boasts 3 bedrooms and 2.5 baths, offering comfort and style throughout. As you step inside, you'll be greeted by an open floor plan with beautiful hardwood floors. The upgraded kitchen showcases stainless steel appliances, including a 5 burner gas stove, perfect for the aspiring chef. The large family room features a cozy gas fireplace, creating a warm and inviting atmosphere. Additionally, there is an office/library with built-ins, providing a quiet space for work or relaxation. The upper level includes the owner's suite, a true retreat. You'll be impressed by the incredible walk-in closet, offering more than ample storage space. The owner's bathroom features a luxurious jetted tub, adding a touch of indulgence to your daily routine. Two other spacious bedrooms and a full bathroom complete the upper level, providing comfortable accommodations for family and guests. The walk-out basement holds tremendous potential, as it's already framed in for an in-law suite. Electric and gas fireplace installations are in place, as well as a shower. Customize this space to suit your needs and create an additional living area to accommodate extended family or guests. Outside, you can enjoy your morning coffee on the front porch or relax on the back deck that overlooks serene woods, offering a private and peaceful setting.
Sold for $575,000
$575,000
3040 Somerset Dr, Jeffersonton, VA 22724
3beds
2,718sqft
Single Family Residence
Built in 2001
1.15 Acres Lot
$641,300 Zestimate®
$212/sqft
$3,088 Estimated rent
Home value
$641,300
$609,000 - $673,000
$3,088/mo
Zestimate® history
Owner options
List your home for rent
$3,088/mo
Rent Zestimate®
Find your next renter with Zillow Rental Manager. Plus, with online applications, you can quickly screen prospective tenants – for free.
$3,088/mo
Rent Zestimate®
Refinance and save
$3,544/mo
Est. payment
Refinancing to a lower rate could help reduce your monthly payments and save thousands over the life of the loan.
$3,544/mo
Est. payment
Explore your selling options
Work with a Zillow partner agent
Leverage their expertise and Zillow's premium Showcase listings to get your home seen by more buyers.
Get startedList with your own agent
Get your home in front of millions of buyers by listing it on Zillow.
Learn how to do itSell it yourself
Take full control of how buyers see your home on Zillow by listing For Sale by Owner (FSBO).
List your homeWhat's special
Cozy gas fireplaceUpgraded kitchenOpen floor planBack deckSpacious bedroomsLuxurious jetted tubLarge family room
Zillow last checked:
Listing updated:
Listed by:
Mary Ann Dubell 703-753-7910,
CENTURY 21 New Millennium
Bought with:
Edward Gilliam, 0225239706
NextHome NOVA Realty
Source: Bright MLS,MLS#: VACU2005596
Facts & features
Interior
Bedrooms & bathrooms
- Bedrooms: 3
- Bathrooms: 3
- Full bathrooms: 2
- 1/2 bathrooms: 1
- Main level bathrooms: 1
Rooms
- Room types: Dining Room, Primary Bedroom, Bedroom 2, Bedroom 3, Kitchen, Family Room, Basement, Foyer, Breakfast Room, Office, Bathroom 2, Primary Bathroom
Basement
- Area: 1436
Heating
- Forced Air, Zoned, Electric, Propane
Cooling
- Central Air, Ceiling Fan(s), Electric
Appliances
- Included: Microwave, Dishwasher, Disposal, Dryer, Exhaust Fan, Ice Maker, Humidifier, Oven/Range - Gas, Refrigerator, Stainless Steel Appliance(s), Washer, Water Heater, Electric Water Heater
- Laundry: Main Level
Features
- Breakfast Area, Built-in Features, Ceiling Fan(s), Chair Railings, Crown Molding, Dining Area, Family Room Off Kitchen, Open Floorplan, Kitchen Island, Eat-in Kitchen, Pantry, Primary Bath(s), Recessed Lighting, Walk-In Closet(s)
- Flooring: Carpet, Ceramic Tile, Hardwood, Wood
- Basement: Heated,Rough Bath Plumb,Space For Rooms,Walk-Out Access
- Number of fireplaces: 2
- Fireplace features: Gas/Propane, Mantel(s)
Interior area
- Total structure area: 4,154
- Total interior livable area: 2,718 sqft
- Finished area above ground: 2,718
- Finished area below ground: 0
Property
Parking
- Total spaces: 2
- Parking features: Garage Faces Side, Garage Door Opener, Attached
- Attached garage spaces: 2
Accessibility
- Accessibility features: None
Features
- Levels: Three
- Stories: 3
- Exterior features: Satellite Dish
- Pool features: None
- Fencing: Invisible
Lot
- Size: 1.15 Acres
- Features: Backs to Trees
Details
- Additional structures: Above Grade, Below Grade
- Parcel number: 7G 2 53
- Zoning: R1
- Special conditions: Standard
Construction
Type & style
- Home type: SingleFamily
- Architectural style: Colonial
- Property subtype: Single Family Residence
Materials
- Vinyl Siding
- Foundation: Concrete Perimeter
Condition
- New construction: No
- Year built: 2001
Utilities & green energy
- Sewer: Public Sewer
- Water: Public
Community & HOA
Community
- Subdivision: South Wales
HOA
- Has HOA: Yes
- Amenities included: Basketball Court, Bike Trail, Dog Park, Jogging Path
- Services included: Common Area Maintenance, Trash
- HOA fee: $180 quarterly
- HOA name: SOUTH WALES
Location
- Region: Jeffersonton
Financial & listing details
- Price per square foot: $212/sqft
- Tax assessed value: $447,400
- Annual tax amount: $2,461
- Date on market: 6/26/2023
- Listing agreement: Exclusive Right To Sell
- Inclusions: Washer / Dryer And Black Refrigerator In Garage
- Ownership: Fee Simple
Price history
| Date | Event | Price |
|---|---|---|
| 8/10/2023 | Sold | $575,000-0.9%$212/sqft |
Source:  Bright MLS #VACU2005596 Report a problem Bright MLS #VACU2005596 Report a problem | ||
| 7/19/2023 | Pending sale | $580,000$213/sqft |
Source: Bright MLS #VACU2005596 Report a problem | ||
| 7/10/2023 | Contingent | $580,000$213/sqft |
Source: Bright MLS #VACU2005596 Report a problem | ||
| 7/9/2023 | Price change | $580,000-1.5%$213/sqft |
Source: Bright MLS #VACU2005596 Report a problem | ||
| 6/26/2023 | Listed for sale | $589,000+68.3%$217/sqft |
Source: Bright MLS #VACU2005596 Report a problem | ||
| 11/17/2003 | Sold | $350,000$129/sqft |
Source: Public Record Report a problem | ||
Public tax history
| Year | Property taxes | Tax assessment |
|---|---|---|
| 2024 | $2,687 +2.2% | $571,800 |
| 2023 | $2,630 +6.9% | $571,800 +27.8% |
| 2022 | $2,461 | $447,400 |
| 2021 | $2,461 | $447,400 +17.6% |
| 2020 | -- | $380,600 |
| 2019 | -- | $380,600 +6.2% |
| 2018 | -- | $358,400 |
| 2017 | -- | $358,400 +0.1% |
| 2016 | -- | $357,900 |
| 2015 | -- | $357,900 |
Find assessor info on the county website
Neighborhood: 22724
Nearby homes
- $622,8003 bd2 ba2.4k sqft3058 Somerset Dr, Jeffersonton, VA 22724Off Market
- $675,0004 bd4 ba3.8k sqft3030 Somerset Dr, Jeffersonton, VA 22724Sold
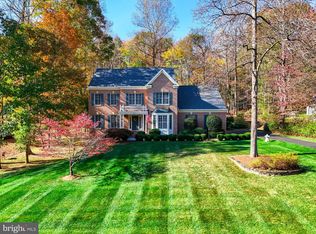
- $671,0003 bd2 ba3k sqft3068 Somerset Dr, Jeffersonton, VA 22724Off Market
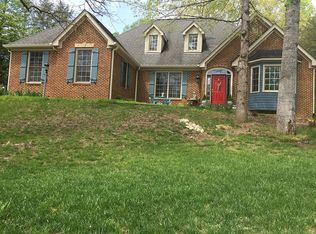
- $696,8004 bd4 ba4k sqft3016 Somerset Dr, Jeffersonton, VA 22724Off Market

- $768,7005 bd4 ba5.2k sqft3029 Somerset Dr, Jeffersonton, VA 22724Off Market
- $643,3003 bd3 ba3.4k sqft3039 Somerset Dr, Jeffersonton, VA 22724Off Market
- $634,8004 bd2 ba2.1k sqft3063 Somerset Dr, Jeffersonton, VA 22724Off Market
- $738,5004 bd4 ba2.9k sqft3078 Somerset Dr, Jeffersonton, VA 22724Off Market
Nearby schools
GreatSchools rating
- 7/10Emerald Hill Elementary SchoolGrades: PK-5Distance: 8.3 mi
- 4/10Culpeper Middle SchoolGrades: 6-8Distance: 11.9 mi
- 4/10Culpeper County High SchoolGrades: 9-12Distance: 11.8 mi
Schools provided by the listing agent
- Elementary: Emerald Hill
- Middle: Culpeper
- High: Culpeper County
- District: Culpeper County Public Schools
Source: Bright MLS. This data may not be complete. We recommend contacting the local school district to confirm school assignments for this home.
Get a cash offer in 3 minutes
Find out how much your home could sell for in as little as 3 minutes with a no-obligation cash offer.
Estimated market value
$641,300
Get a cash offer in 3 minutes
Find out how much your home could sell for in as little as 3 minutes with a no-obligation cash offer.
Estimated market value
$641,300
- Virginia
- Culpeper County
- Amissville
- 22724
- 3040 Somerset Dr
Nearby cities
Nearby zip codes
Other Amissville Topics
