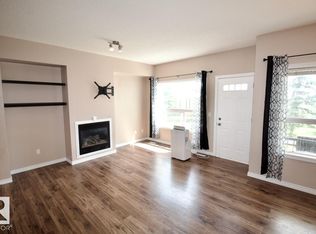
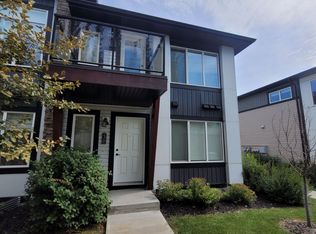
Welcome to this beautifully maintained townhouse in the sought-after community of Summerside! This bright and inviting condo offers an open-concept layout featuring a spacious living room, a functional kitchen with ample cabinetry and counter space, and a dining area perfect for everyday living. The home includes two generously sized bedrooms, two full bathroom, and the convenience of in-suite laundry. Enjoy your private patio, ideal for relaxing or entertaining. As a resident of Summerside, you'll enjoy exclusive access to Lake Summerside with year-round amenities including swimming, kayaking, skating, fishing, tennis, beach volleyball, and community events. Conveniently located close to schools, shopping, restaurants, public transit, and major roadways including Anthony Henday Drive.
Townhouse for rent
C$1,699/moFees may apply
3040 Spence Wynd SW, # 95, Edmonton, AB T6X 1N7
2beds
1,051sqft
Price may not include required fees and charges. Learn more|
Townhouse
Available now
In unit laundry
1 Garage space parking
What's special
Bright and inviting condoOpen-concept layoutTwo generously sized bedroomsConvenience of in-suite laundry
- 27 days |
- -- |
- -- |
Zillow last checked:
Listing updated:
Learn more about the building:
Travel times

Let’s turn your rent into credit progress
Build credit history with every on-time payment and get credit for the payment you’re already making.
Facts & features
Interior
Bedrooms & bathrooms
- Bedrooms: 2
- Bathrooms: 2
- Full bathrooms: 2
Appliances
- Included: Dishwasher-Built-In, Dryer, Microwave Oven, Refrigerator, Stove, Washer
- Laundry: In Unit
Interior area
- Total interior livable area: 1,051 sqft
Property
Parking
- Total spaces: 1
- Parking features: Detached, Garage
- Has garage: Yes
- Details: Contact manager
Details
- Additional structures: Garage(s)
Construction
Type & style
- Home type: Townhouse
- Property subtype: Townhouse
Condition
- Year built: 2005
Community & HOA
Location
- Region: Edmonton
Financial & listing details
- Lease term: Contact For Details
Nearby apartments for rent



Price history
Price history is unavailable.
Neighborhood: Ellerslie
Nearby schools
GreatSchools rating
No schools nearby
We couldn't find any schools near this home.