Welcome to this stunning 10 year old Drees built Colonial in the sought after Steffan Woods neighborhood, across from Liberty Park. This home blends modern living with stylish design, featuring an open floor plan, hardwood floors, high ceilings, and abundant natural light throughout. The inviting front porch leads into a bright and airy home, beginning with a separate office offering the perfect work from home space, and then seamlessly into the spacious great room with a gas fireplace and wall of windows. The gourmet kitchen is a standout, complete with a grand island, double ovens, gas range, oversized walk-in pantry, and tiled backsplash.
Upstairs, the luxurious owner’s suite boasts a raised ceiling, dual walk-in closets, and an ensuite bath with double sinks, soaking tub, and tiled shower. Three additional spacious bedrooms share a well appointed hall bath, and a versatile loft provides extra space for work or play. *New, plush carpeting just installed on stairs and throughout entire second floor, March of 2025!
The large full basement is plumbed for a bath and ready for your personal touch—ideal for a rec room, workout area, or even a fifth bedroom. Additional highlights include a 3 car garage, second-floor laundry, a mudroom with built-in storage, and a patio perfect for outdoor gatherings.
Enjoy easy access to Liberty Park's trails, scenic caves, and playgrounds. This setting provides a peaceful and active lifestyle all year round. Don’t miss your chance to own this meticulously maintained, move-in-ready home - an entertainer’s dream!
Closed
$615,000
3040 Steffan Woods Dr, Twinsburg, OH 44087
4beds
3,227sqft
Single Family Residence
Built in 2015
0.35 Acres Lot
$684,400 Zestimate®
$191/sqft
$3,851 Estimated rent
Home value
$684,400
$616,000 - $760,000
$3,851/mo
Zestimate® history
Owner options
List your home for rent
$3,851/mo
Rent Zestimate®
Find your next renter with Zillow Rental Manager. Plus, with online applications, you can quickly screen prospective tenants – for free.
$3,851/mo
Rent Zestimate®
Refinance and save
$5,106/mo
Est. payment
Refinancing to a lower rate could help reduce your monthly payments and save thousands over the life of the loan.
$5,106/mo
Est. payment
Explore your selling options
Work with a Zillow partner agent
Leverage their expertise and Zillow's premium Showcase listings to get your home seen by more buyers.
Get startedList with your own agent
Get your home in front of millions of buyers by listing it on Zillow.
Learn how to do itSell it yourself
Take full control of how buyers see your home on Zillow by listing For Sale by Owner (FSBO).
List your homeWhat's special
Gas fireplaceGrand islandRaised ceilingOpen floor planVersatile loftLarge full basementSecond-floor laundry
Zillow last checked:
Listing updated:
Listed by:
Laurel Worley Heater laurelheater@howardhanna.com440-821-7100,
Howard Hanna,
Kristen Worley Thalman 440-829-0602,
Howard Hanna
Bought with:
Colleen E Helton, 2016003591
Keller Williams Greater Metropolitan
Source: MLS Now,MLS#: 5110505Originating MLS: Akron Cleveland Association of REALTORS
Facts & features
Interior
Bedrooms & bathrooms
- Bedrooms: 4
- Bathrooms: 3
- Full bathrooms: 2
- 1/2 bathrooms: 1
- Main level bathrooms: 1
Primary bedroom
- Description: Flooring: Carpet
- Level: Second
- Dimensions: 16.00 x 16.00
Bedroom
- Description: Flooring: Carpet
- Level: Second
- Dimensions: 12.00 x 14.00
Bedroom
- Description: Flooring: Carpet
- Level: Second
- Dimensions: 13.00 x 13.00
Bedroom
- Description: Flooring: Carpet
- Level: Second
- Dimensions: 12.00 x 12.00
Bonus room
- Description: Flooring: Carpet
- Level: Second
- Dimensions: 13.00 x 16.00
Dining room
- Description: Flooring: Wood
- Level: First
- Dimensions: 16.00 x 12.00
Eat in kitchen
- Description: Flooring: Wood
- Level: First
Family room
- Description: Flooring: Wood
- Features: Fireplace
- Level: First
- Dimensions: 19.00 x 16.00
Library
- Description: Flooring: Wood
- Level: First
- Dimensions: 11.00 x 14.00
Heating
- Forced Air, Fireplace(s), Gas
Cooling
- Central Air
Appliances
- Included: Built-In Oven, Cooktop, Dryer, Dishwasher, Disposal, Microwave, Refrigerator, Washer
- Laundry: Laundry Room, Upper Level
Features
- His and Hers Closets, Multiple Closets, Pantry, Walk-In Closet(s)
- Windows: Blinds, Drapes, Window Treatments
- Basement: Full
- Number of fireplaces: 1
- Fireplace features: Great Room, Gas
Interior area
- Total structure area: 3,227
- Total interior livable area: 3,227 sqft
- Finished area above ground: 3,227
- Finished area below ground: 0
Property
Parking
- Parking features: Attached, Concrete, Garage, Garage Door Opener, Paved
- Attached garage spaces: 3
Accessibility
- Accessibility features: None
Features
- Levels: Two
- Stories: 2
- Patio & porch: Front Porch, Patio, Porch
- Fencing: None
- Has view: Yes
- View description: Neighborhood, Trees/Woods
Lot
- Size: 0.35 Acres
- Dimensions: 70 x 165
- Features: Flat, Level, Wooded
Details
- Parcel number: 6205901
Construction
Type & style
- Home type: SingleFamily
- Architectural style: Colonial
- Property subtype: Single Family Residence
Materials
- Brick, Vinyl Siding
- Roof: Asphalt,Fiberglass
Condition
- Year built: 2015
Utilities & green energy
- Sewer: Public Sewer
- Water: Public
Community & HOA
Community
- Features: Common Grounds/Area, Fishing, Lake, Playground, Park
- Security: Security System
- Subdivision: Steffan Woods
HOA
- Has HOA: Yes
- Services included: Other, Recreation Facilities
- HOA fee: $977 annually
- HOA name: Steffan Woods Hoa
Location
- Region: Twinsburg
Financial & listing details
- Price per square foot: $191/sqft
- Tax assessed value: $428,510
- Annual tax amount: $8,811
- Date on market: 3/29/2025
- Cumulative days on market: 2 days
- Listing agreement: Exclusive Right To Sell
Price history
| Date | Event | Price |
|---|---|---|
| 5/5/2025 | Sold | $615,000-2.2%$191/sqft |
Source: Public Record Report a problem | ||
| 3/31/2025 | Pending sale | $629,000$195/sqft |
Source: MLS Now #5110505 Report a problem | ||
| 3/29/2025 | Listed for sale | $629,000+58%$195/sqft |
Source: MLS Now #5110505 Report a problem | ||
| 6/9/2015 | Sold | $398,100+342.3%$123/sqft |
Source:  MLS Now #3684844 Report a problem MLS Now #3684844 Report a problem | ||
| 2/5/2015 | Sold | $90,000$28/sqft |
Source: Public Record Report a problem | ||
Public tax history
| Year | Property taxes | Tax assessment |
|---|---|---|
| 2025 | $9,068 -1.4% | $149,980 |
| 2024 | $9,201 +4.4% | $149,980 |
| 2023 | $8,811 -4.9% | $149,980 +8% |
| 2022 | $9,264 -0.5% | $138,870 |
| 2021 | $9,314 | $138,870 |
| 2020 | -- | $138,870 +5.5% |
| 2019 | $9,558 +1.6% | $131,653 +0% |
| 2018 | $9,410 +283.9% | $131,650 |
| 2017 | $2,451 | $131,650 |
| 2016 | $2,451 | $131,650 +298.3% |
| 2015 | $2,451 +411.4% | $33,050 +2609% |
| 2014 | $479 | $1,220 |
Find assessor info on the county website
Neighborhood: 44087
Nearby homes
- $662,5004 bd3 ba3.5k sqft3038 Steffan Woods Dr, Twinsburg, OH 44087Off Market
- $694,5004 bd4 ba3.4k sqft3048 Steffan Woods Dr, Twinsburg, OH 44087Off Market
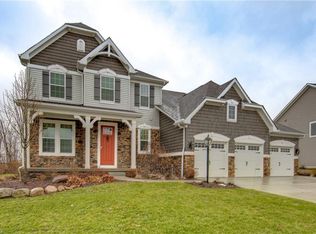
- $629,9004 bd3 ba3.7k sqft3028 Steffan Woods Dr, Twinsburg, OH 44087Off Market
- $853,6005 bd4 ba3.4k sqft3050 Steffan Woods Dr, Twinsburg, OH 44087Off Market
- $567,9004 bd2 ba2.7k sqft3183 Abrams Dr, Twinsburg, OH 44087Off Market
- $723,3004 bd4 ba3.3k sqft9387 Grace Dr, Twinsburg, OH 44087Off Market
- $625,2005 bd2 ba3.2k sqft3173 Abrams Dr, Twinsburg, OH 44087Off Market
- $648,0004 bd3 ba3k sqft2932 Steffan Woods, Twinsburg, OH 44087Off Market
Nearby schools
GreatSchools rating
- NAWilcox Elementary SchoolGrades: PK-1Distance: 1.2 mi
- 7/10R B Chamberlin Middle SchoolGrades: 7-8Distance: 1.8 mi
- 8/10Twinsburg High SchoolGrades: 9-12Distance: 1.6 mi
Schools provided by the listing agent
- District: Twinsburg CSD - 7716
Source: MLS Now. This data may not be complete. We recommend contacting the local school district to confirm school assignments for this home.
Get a cash offer in 3 minutes
Find out how much your home could sell for in as little as 3 minutes with a no-obligation cash offer.
Estimated market value
$684,400
Get a cash offer in 3 minutes
Find out how much your home could sell for in as little as 3 minutes with a no-obligation cash offer.
Estimated market value
$684,400
- Ohio
- Summit County
- Twinsburg
- 44087
- 3040 Steffan Woods Dr
