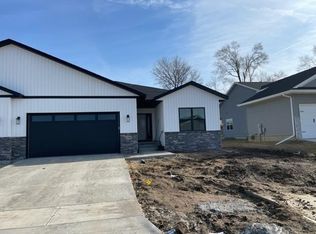
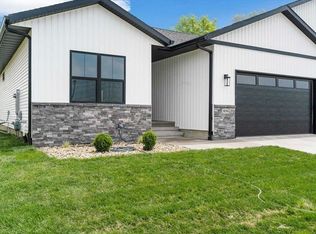
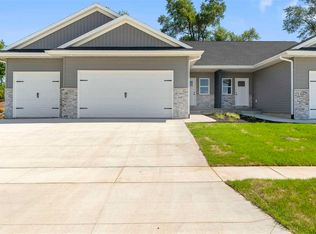
This is not your typical builder-grade ranch. Thoughtfully upgraded from the original design, 3040 Sunflower offers 2,386 finished square feet and a long list of custom features that set it apart. The heart of the home is the redesigned kitchen, featuring an expanded oversized island, additional cabinetry and countertop space in the dining area, ceiling-height cabinetry, built-in drawer microwave, farmhouse sink and custom-finished refrigerator surround. Solid hickory hardwood flooring adds warmth and character throughout the main living space, while the open layout, abundant natural light and fireplace make the home equally comfortable for everyday living and entertaining. The primary suite features an upgraded tile shower and additional storage, while the finished lower level provides nearly 1,000 additional square feet for guests, recreation, office space or a second living area. Custom blinds, a whole-home humidifier, owned water softener and enhanced landscaping add even more value. This Ely home offers the feel of newer construction with upgrades already completed and ready to enjoy.
For sale
Price cut: $5K (6/30)
$420,000
3040 Sunflower St, Ely, IA 52227
3beds
2,386sqft
Single Family Residence, Residential
Built in 2022
6,534 Square Feet Lot
$417,600 Zestimate®
$176/sqft
$-- HOA
What's special
Solid hickory hardwood flooringOpen layoutCustom-finished refrigerator surroundAbundant natural lightCustom blindsExpanded oversized islandFarmhouse sink
- 96 days
- 170
- 6
Zillow last checked:
Listing updated:
Listed by:
Monica Hayes 319-325-8659,
Lepic-Kroeger, REALTORS,
Brook Peterson 319-519-4615,
Lepic-Kroeger, REALTORS
Source: Iowa City Area AOR,MLS#: 202603489
Facts & features
Interior
Bedrooms & bathrooms
- Bedrooms: 3
- Bathrooms: 3
- Full bathrooms: 3
Rooms
- Room types: Family Room, Primary Bath, Recreation Room
Heating
- Natural Gas
Cooling
- Central Air
Appliances
- Included: Dishwasher, Plumbed For Ice Maker, Microwave, Range Or Oven, Refrigerator, Water Softener Owned
- Laundry: Lower Level
Features
- Other, Primary On Main Level, Breakfast Area, Breakfast Bar, Kitchen Island
- Basement: Full
- Number of fireplaces: 1
- Fireplace features: Gas
Interior area
- Total structure area: 2,386
- Total interior livable area: 2,386 sqft
- Finished area above ground: 1,396
- Finished area below ground: 990
Property
Parking
- Total spaces: 2
- Parking features: Garage - Attached
- Has attached garage: Yes
Features
- Patio & porch: Patio
Lot
- Size: 6,534 Square Feet
- Dimensions: 50 x 131
- Features: Less Than Half Acre
Details
- Parcel number: 183223101800000
- Zoning: Residential
- Special conditions: Standard
Construction
Type & style
- Home type: SingleFamily
- Property subtype: Single Family Residence, Residential
Materials
- Vinyl, Partial Stone, Frame
Condition
- Year built: 2022
Utilities & green energy
- Sewer: Public Sewer
- Water: Public
Green energy
- Indoor air quality: Passive Radon
Community & HOA
Community
- Features: Sidewalks
- Security: Smoke Detector(s)
- Subdivision: n/a
Location
- Region: Ely
Financial & listing details
- Price per square foot: $176/sqft
- Tax assessed value: $368,800
- Annual tax amount: $6,399
- Date on market: 5/29/2026
- Listing terms: Cash,Conventional
Estimated market value
$417,600
$397,000 - $438,000
$2,980/mo
Price history
| Date | Event | Price |
|---|---|---|
| 6/30/2026 | Price change | $420,000-1.2%$176/sqft |
Source: | ||
| 5/29/2026 | Listed for sale | $425,000$178/sqft |
Source: | ||
Public tax history
| Year | Property taxes | Tax assessment |
|---|---|---|
| 2025 | $6,226 +106.2% | $368,800 -5.2% |
| 2024 | $3,020 +4933.3% | $389,000 +91.8% |
| 2023 | $60 | $202,800 +3171% |
| 2022 | -- | $6,200 |
Find assessor info on the county website
Monthly payment
Est. payment
Payment breakdown
Explore the cost of this home by adjusting the details. Changes won't be saved.Climate risks
Neighborhood: 52227
Nearby schools
Schools provided by the listing agent
- Elementary: CollegeComm
- Middle: CollegeComm
- High: CollegeComm
Source: Iowa City Area AOR. This data may not be complete. We recommend contacting the local school district to confirm school assignments for this home.