Skip main navigation
Sold for $372,500
  • $372,500

    3040 Tansy St, Tavares, FL 32778

    4beds
    2,304sqft
    Single Family Residence
    Built in 2023
    4,606 Square Feet Lot
    $368,300 Zestimate®
    $162/sqft
    $2,382 Estimated rent

    Home value

    $368,300

    $339,000 - $401,000

    $2,382/mo

    Zestimate® history
    Loading
    Loading...

    Owner options

    List your home for rent

    $2,382/mo

    Rent Zestimate®

    Find your next renter with Zillow Rental Manager. Plus, with online applications, you can quickly screen prospective tenants – for free.

    Learn more

    $2,382/mo

    Rent Zestimate®

    Refinance and save

    $2,566/mo

    Est. payment

    Refinancing to a lower rate could help reduce your monthly payments and save thousands over the life of the loan.

    See today's rates

    $2,566/mo

    Est. payment

    Explore your selling options

    Work with a Zillow partner agent

    Leverage their expertise and Zillow's premium Showcase listings to get your home seen by more buyers.

    Get started

    List with your own agent

    Get your home in front of millions of buyers by listing it on Zillow.

    Learn how to do it

    Sell it yourself

    Take full control of how buyers see your home on Zillow by listing For Sale by Owner (FSBO).

    List your home

    What's special

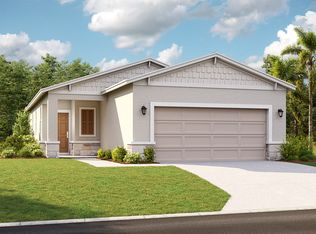
    Why wait for new construction when this beautifully upgraded home in Avalon Park Tavares is better than new? Thoughtfully enhanced since its purchase, this spacious 4-bedroom, 2.5-bath home offers the perfect blend of modern style, functionality, and community charm. Step inside to discover an open-concept floor plan designed for effortless living. The family room flows seamlessly into the dining area and kitchen, where an oversized island and walk-in pantry provide ample space for entertaining and everyday convenience. Upstairs, the primary suite serves as a private retreat with an en suite bathroom featuring a standing shower, double sink vanity, and a walk-in closet. Three additional bedrooms, a shared double sink vanity bathroom, and a versatile loft space create an ideal setting for relaxation, work, or play. Since purchasing the home, the sellers have made valuable upgrades, making this home truly move-in ready. A covered lanai and fully fenced backyard offer privacy and a perfect space for outdoor enjoyment. Inside, new blinds throughout, a roll shade on the sliding door, upgraded shower and faucet fixtures, stylish cabinet pulls, and upgraded fans and lighting fixtures add comfort and elegance to the home. A new refrigerator, washer, and dryer complete this exceptional package. Located in the sought-after Avalon Park Tavares, this home offers a live-work-play lifestyle with tree-lined streets and walking paths. Experience the small-town charm of America’s Seaplane City while being just moments from the upcoming Market Street’s retail, dining, and recreational amenities. Don’t miss this incredible opportunity—schedule your private tour today and make this beautifully upgraded home yours!

    Zillow last checked:

    Listing updated:

    Listed by:

    Stacy Bracewell 352-223-9238,

    ERA GRIZZARD REAL ESTATE 352-735-4433

    Bought with:

    Bridget Snodgrass, LLC, 695968

    LPT REALTY, LLC

    Source: Stellar MLS,MLS#: G5093166MLS LogoOriginating MLS: Orlando Regional

    Facts & features

    Interior

    Bedrooms & bathrooms
    • Bedrooms: 4
    • Bathrooms: 3
    • Full bathrooms: 2
    • 1/2 bathrooms: 1
    Rooms
    • Room types: Bonus Room, Utility Room
    Primary bedroom
    • Features: Walk-In Closet(s)
    • Level: Second
    • Area: 210 Square Feet
    • Dimensions: 15x14
    Bedroom 2
    • Features: Built-in Closet
    • Level: Second
    • Area: 100 Square Feet
    • Dimensions: 10x10
    Bedroom 3
    • Features: Walk-In Closet(s)
    • Level: Second
    • Area: 120 Square Feet
    • Dimensions: 12x10
    Bedroom 4
    • Features: Walk-In Closet(s)
    • Level: Second
    • Area: 120 Square Feet
    • Dimensions: 12x10
    Primary bathroom
    • Features: Dual Sinks, En Suite Bathroom, Built-in Closet
    • Level: Second
    • Area: 111.15 Square Feet
    • Dimensions: 9.5x11.7
    Dining room
    • Features: No Closet
    • Level: First
    • Area: 182 Square Feet
    • Dimensions: 14x13
    Kitchen
    • Features: Built-in Closet
    • Level: First
    • Area: 154 Square Feet
    • Dimensions: 14x11
    Living room
    • Features: No Closet
    • Level: First
    • Area: 315 Square Feet
    • Dimensions: 21x15
    Loft
    • Features: No Closet
    • Level: Second
    • Area: 209 Square Feet
    • Dimensions: 19x11
    Heating
    • Central
    Cooling
    • Central Air
    Appliances
    • Included: Dishwasher, Disposal, Electric Water Heater, Refrigerator
    • Laundry: Inside, Laundry Room, Upper Level
    Features
    • Ceiling Fan(s), High Ceilings, Kitchen/Family Room Combo, Living Room/Dining Room Combo, Open Floorplan, PrimaryBedroom Upstairs, Solid Surface Counters, Thermostat, Walk-In Closet(s)
    • Flooring: Carpet, Tile
    • Windows: Blinds, Window Treatments
    • Has fireplace: No
    Interior area
    • Total structure area: 2,895
    • Total interior livable area: 2,304 sqft

    Property

    Parking
    • Total spaces: 2
    • Parking features: Garage Door Opener
    • Attached garage spaces: 2
    Features
    • Levels: Two
    • Stories: 2
    • Exterior features: Irrigation System, Lighting, Sidewalk
    • Fencing: Vinyl
    Lot
    • Size: 4,606 Square Feet
    • Features: City Lot, Landscaped, Sidewalk
    Details
    • Parcel number: 151926002000019700
    • Special conditions: None

    Construction

    Type & style
    • Home type: SingleFamily
    • Property subtype: Single Family Residence
    Materials
    • Block, Stucco, Wood Frame, Wood Siding
    • Foundation: Slab
    • Roof: Shingle
    Condition
    • New construction: No
    • Year built: 2023
    Details
    • Builder name: Stanley Martin

    Utilities & green energy

    • Sewer: Public Sewer
    • Water: Public
    • Utilities for property: Electricity Connected, Water Connected

    Community & HOA

    Community
    • Features: Deed Restrictions, Playground, Pool, Sidewalks
    • Pet fee: $0 monthly
    • Subdivision: AVALON PARK TAVARES
    HOA
    • Has HOA: Yes
    • Amenities included: Playground, Pool
    • Services included: Common Area Taxes, Community Pool
    • HOA fee: $74 monthly
    • HOA name: Prime Community Management
    • HOA phone: 863-293-7400
    Location
    • Region: Tavares

    Financial & listing details

    • Price per square foot: $162/sqft
    • Tax assessed value: $340,410
    • Annual tax amount: $531
    • Date on market: 2/22/2025
    • Cumulative days on market: 35 days
    • Listing terms: Cash,Conventional,FHA,VA Loan
    • Ownership: Fee Simple
    • Total actual rent: 0
    • Electric utility on property: Yes
    • Road surface type: Paved

    Price history

    DateEventPrice
    5/2/2025Sold$372,500-0.7%$162/sqft
    Source: Stellar MLS #G5093166 Report a problem
    3/29/2025Pending sale$375,000$163/sqft
    Source: Stellar MLS #G5093166 Report a problem
    3/22/2025Price change$375,000-1.3%$163/sqft
    Source: Stellar MLS #G5093166 Report a problem
    2/22/2025Listed for sale$380,000-2.6%$165/sqft
    Source: Stellar MLS #G5093166 Report a problem
    4/4/2024Sold$389,990$169/sqft
    Source: Stellar MLS #O6157307 Report a problem
    1/30/2024Pending sale$389,990$169/sqft
    Source: Stellar MLS #O6157307 Report a problem
    1/24/2024Price change$389,990-2%$169/sqft
    Source: Stellar MLS #O6157307 Report a problem
    11/15/2023Listed for sale$397,990$173/sqft
    Source: Stellar MLS #O6157307 Report a problem

    Public tax history

    YearProperty taxesTax assessment
    2025$6,571 +1086%$340,410 +1306.7%
    2024$554 +6.9%$24,200 +10%
    2023$519 +31.3%$22,000 +10%
    2022$395 $20,000
    2021-- --
    Find assessor info on the county website

    Neighborhood: 32778

    Nearby schools

    GreatSchools rating
    Get a cash offer in 3 minutes
    Find out how much your home could sell for in as little as 3 minutes with a no-obligation cash offer.
    Estimated market value
    $368,300
    Get a cash offer in 3 minutes
    Find out how much your home could sell for in as little as 3 minutes with a no-obligation cash offer.
    Estimated market value
    $368,300