Skip main navigation
Sold for $385,000
  • $385,000

    3040 Villas Creekside Dr, Dandridge, TN 37725

    3beds
    1,766sqft
    Condominium, Residential
    Built in 2022
    -- sqft lot
    $379,200 Zestimate®
    $218/sqft
    $2,553 Estimated rent

    Home value

    $379,200

    $265,000 - $542,000

    $2,553/mo

    Zestimate® history
    Loading
    Loading...

    Owner options

    List your home for rent

    $2,553/mo

    Rent Zestimate®

    Find your next renter with Zillow Rental Manager. Plus, with online applications, you can quickly screen prospective tenants – for free.

    Learn more

    $2,553/mo

    Rent Zestimate®

    Refinance and save

    $2,451/mo

    Est. payment

    Refinancing to a lower rate could help reduce your monthly payments and save thousands over the life of the loan.

    See today's rates

    $2,451/mo

    Est. payment

    Explore your selling options

    Work with a Zillow partner agent

    Leverage their expertise and Zillow's premium Showcase listings to get your home seen by more buyers.

    Get started

    List with your own agent

    Get your home in front of millions of buyers by listing it on Zillow.

    Learn how to do it

    Sell it yourself

    Take full control of how buyers see your home on Zillow by listing For Sale by Owner (FSBO).

    List your home

    What's special

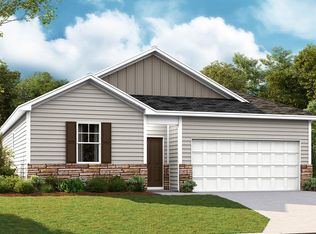
    Welcome home to this end unit condo offering 3- bedroom, 2 bath with an open-concept design that seamlessly connects the living room, sunroom, kitchen, and dining area, creating the perfect space for entertaining and everyday living. This spacious kitchen is a dream for any home chef with granite countertops, stainless steel appliances, abundant cabinetry, a lazy Susan and convenient pull-out spice/condiment cabinets for added organization and functionality. Luxury waterproof wood flooring flows through out the home, with farm house molding. While both bathrooms feature granite countertops and quality finishes. The primary bathroom includes a beautiful ceramic tile walk in shower with glass doors, offering a spa like retreat. You'll also appreciate the over sized laundry room with granite countertops providing plenty of space for folding and storage. Enjoy relaxing on the back open patio or the covered front porch to unwind. The exterior features brick and stone construction for a low-maintenance lifestyle, along with a double car garage for convenience and storage. This move-in-ready condo combines comfort, style, and low maintenance living all in one beautiful package. Convenient and desirable location to Knoxville, Morristown, Jefferson City and the Great Smoky Mountain National Park.

    Zillow last checked:

    Listing updated:

    Listed by:

    Leslie Vestal 865-254-2328,

    Weichert, REALTORS - Tiger Real Estate

    Bought with:

    Myra Findley, 317138

    Weichert, REALTORS - Tiger Real Estate

    Source: Lakeway Area AOR,MLS#: 710606MLS Logo

    Facts & features

    Interior

    Bedrooms & bathrooms
    • Bedrooms: 3
    • Bathrooms: 2
    • Full bathrooms: 2
    • Main level bathrooms: 2
    • Main level bedrooms: 3
    Primary bedroom
    • Level: Main
    • Area: 154 Square Feet
    • Dimensions: 14 x 11
    Bedroom 1
    • Level: Main
    • Area: 143 Square Feet
    • Dimensions: 11 x 13
    Bedroom 2
    • Level: Main
    • Area: 110 Square Feet
    • Dimensions: 10 x 11
    Kitchen
    • Level: Main
    • Area: 308 Square Feet
    • Dimensions: 22 x 14
    Laundry
    • Level: Main
    • Area: 65 Square Feet
    • Dimensions: 5 x 13
    Living room
    • Level: Main
    • Area: 221 Square Feet
    • Dimensions: 17 x 13
    Sunroom
    • Level: Main
    • Area: 156 Square Feet
    • Dimensions: 12 x 13
    Heating
    • Ceiling, Central, Electric, Heat Pump
    Cooling
    • Ceiling Fan(s), Central Air, Electric, Heat Pump
    Appliances
    • Included: Dishwasher, Disposal, Electric Cooktop, Electric Oven, Electric Range, Instant Hot Water, Microwave, Refrigerator
    • Laundry: Electric Dryer Hookup, Laundry Room, Main Level
    Features
    • Eat-in Kitchen, Breakfast Bar, Ceiling Fan(s), High Ceilings, Open Floorplan, Pantry, Walk-In Closet(s)
    • Flooring: Ceramic Tile, Plank
    • Windows: Blinds, Double Pane Windows, Screens
    • Has basement: No
    • Has fireplace: No
    Interior area
    • Total interior livable area: 1,766 sqft
    • Finished area above ground: 0
    • Finished area below ground: 0

    Property

    Parking
    • Total spaces: 2
    • Parking features: Garage
    • Garage spaces: 2
    Accessibility
    • Accessibility features: Accessible Bedroom, Accessible Central Living Area, Accessible Closets, Accessible Common Area, Accessible Doors, Accessible Electrical and Environmental Controls, Accessible Full Bath, Accessible Hallway(s), Accessible Kitchen, Accessible Kitchen Appliances, Central Living Area, Visitable, Visitor Bathroom
    Features
    • Levels: One
    • Stories: 1
    • Patio & porch: Covered, Front Porch, Patio, Porch
    • Exterior features: Lighting
    • Pool features: None
    • Frontage type: Other
    Lot
    • Features: Back Yard, Front Yard, Level
    Details
    • Parcel number: 024.00

    Construction

    Type & style
    • Home type: Condo
    • Architectural style: Traditional
    • Property subtype: Condominium, Residential
    Materials
    • Aluminum Siding, Block, Brick, Stone
    • Foundation: Block
    • Roof: Shingle
    Condition
    • New construction: No
    • Year built: 2022
    • Major remodel year: 2022

    Utilities & green energy

    • Electric: 220 Volts in Laundry, Circuit Breakers
    • Sewer: Public Sewer
    • Water: Public
    • Utilities for property: Electricity Connected, Sewer Available, Sewer Connected, Underground Utilities, Water Available, Water Connected, Other Internet

    Community & HOA

    HOA
    • Has HOA: Yes
    • Amenities included: Electricity, Laundry, Maintenance Grounds
    • Services included: Maintenance Grounds, Sewer, Trash
    • HOA fee: $200 monthly
    • HOA name: The Villas At Creekside HOA INC
    Location
    • Region: Dandridge

    Financial & listing details

    • Price per square foot: $218/sqft
    • Tax assessed value: $365,200
    • Annual tax amount: $1,891
    • Date on market: 3/6/2026
    • Electric utility on property: Yes
    • Road surface type: Paved

    Price history

    DateEventPrice
    5/20/2026Sold$385,000-3.7%$218/sqft
    Source: Lakeway Area AOR #710606 Report a problem
    4/14/2026Pending sale$399,900$226/sqft
    Source: Lakeway Area AOR #710606 Report a problem
    3/6/2026Listed for sale$399,900+21.2%$226/sqft
    Source: GSMAR, GSMMLS #310500 Report a problem
    8/19/2024Sold$330,000+5.6%$187/sqft
    Source: Public Record Report a problem
    10/16/2023Sold$312,425-6.8%$177/sqft
    Source: Public Record Report a problem
    1/18/2023Sold$335,354$190/sqft
    Source: Public Record Report a problem

    Public tax history

    YearProperty taxesTax assessment
    2025$1,891 +3%$91,300
    2024$1,836 +4.3%$91,300 +66.2%
    2023$1,760 +658.3%$54,925 +632.3%
    2022$232 $7,500
    2021$232 -0.2%$7,500
    2020$233 -0.1%$7,500
    2019$233 +11.2%$7,500 +20%
    2018$209 +0.1%$6,250
    2017$209 $6,250
    2016$209 -0.1%$6,250
    2015$209 $6,250
    Find assessor info on the county website

    Neighborhood: 37725

    Nearby schools

    GreatSchools rating
    Get a cash offer in 3 minutes
    Find out how much your home could sell for in as little as 3 minutes with a no-obligation cash offer.
    Estimated market value
    $379,200
    Get a cash offer in 3 minutes
    Find out how much your home could sell for in as little as 3 minutes with a no-obligation cash offer.
    Estimated market value
    $379,200