For the most discerning buyers welcome to this completely reimagined townhome with everything new!! Gorgeous top of the line finished that you will be hard pressed to find in any comparable sales in the neighborhood. New kitchen cabinets with quartz countertops, new stainless appliances, new bathrooms with beautifully tiled showers, plus new luxury vinyl flooring . New water heater, new furnace and central air conditioning to keep you icy cold all summer! Brand new paint, modern touch finishes with new fireplace, custom modern banisters, all new lighting and hardware. Convenient location with close proximity to interstate, grocery store, public transportation, restaurants, golf course, etc. There is even an outdoor pool to enjoy in the summer months! On the main level, you will find the living room with an inviting fireplace and gleaming new luxury vinyl floors. Just past the stairs, you enter the light and bright modern kitchen and dining area. Newer appliances, including a 36" refrigerator and a stackable washer and dryer! The sliding glass door in the dining area leads to a private, fully fenced back yard with new deck and additional storage. It backs to a nicely maintained greenbelt perfect for throwing a football or playing fetch with a dog. Finishing out the main level is the laundry closet and an updated powder room. Upstairs there are TWO primary bedroom suites, each with large windows, skylights, and vaulted ceilings. House hackers, this is an awesome setup for leasing to two unrelated parties! Each bedroom has an ensuite, beautifully remodeled bathroom. Don't miss out on this move-in ready modern condo that has been meticulously reimagined. Home Warranty included in sale. FHA eligible.HOA includes ALL outdoor maintenance including roofs, exterior, landscaping, insurance, management, pool, water, sewer and trash.
Sold for $359,900
$359,900
3040 W 107th Pl #B, Westminster, CO 80031
2beds
1,088sqft
Condominium
Built in 1994
-- sqft lot
$359,800 Zestimate®
$331/sqft
$2,177 Estimated rent
Home value
$359,800
$342,000 - $381,000
$2,177/mo
Zestimate® history
Owner options
List your home for rent
$2,177/mo
Rent Zestimate®
Find your next renter with Zillow Rental Manager. Plus, with online applications, you can quickly screen prospective tenants – for free.
$2,177/mo
Rent Zestimate®
Refinance and save
$2,549/mo
Est. payment
Refinancing to a lower rate could help reduce your monthly payments and save thousands over the life of the loan.
$2,549/mo
Est. payment
Explore your selling options
Work with a Zillow partner agent
Leverage their expertise and Zillow's premium Showcase listings to get your home seen by more buyers.
Get startedList with your own agent
Get your home in front of millions of buyers by listing it on Zillow.
Learn how to do itSell it yourself
Take full control of how buyers see your home on Zillow by listing For Sale by Owner (FSBO).
List your homeWhat's special
Modern touch finishesInviting fireplaceOutdoor poolCustom modern banistersNew deckBrand new paintVaulted ceilings
Zillow last checked:
Listing updated:
Listed by:
Paul Jazwierski 303-877-6019,
HomeSmart Realty
Bought with:
Angela Hutton-Hall, 040012133
City Park Realty LLC
Source: IRES as distributed by MLS GRID,MLS#: 1061282
Facts & features
Interior
Bedrooms & bathrooms
- Bedrooms: 2
- Bathrooms: 3
- Full bathrooms: 2
- 1/2 bathrooms: 1
- Main level bathrooms: 1
Primary bedroom
- Description: Carpet
- Features: Full Primary Bath
- Level: Upper
- Area: 168 Square Feet
- Dimensions: 12 x 14
Bedroom 2
- Description: Carpet
- Level: Upper
- Area: 144 Square Feet
- Dimensions: 12 x 12
Dining room
- Description: Luxury Vinyl
- Level: Main
- Area: 72 Square Feet
- Dimensions: 9 x 8
Kitchen
- Description: Luxury Vinyl
- Level: Main
- Area: 110 Square Feet
- Dimensions: 11 x 10
Living room
- Description: Luxury Vinyl
- Level: Main
- Area: 110 Square Feet
- Dimensions: 10 x 11
Heating
- Forced Air
Cooling
- Central Air
Appliances
- Included: Dishwasher, Refrigerator, Washer, Dryer
Features
- Basement: Crawl Space
- Has fireplace: Yes
- Fireplace features: Electric
Interior area
- Total structure area: 1,088
- Total interior livable area: 1,088 sqft
- Finished area above ground: 1,088
Property
Parking
- Total spaces: 2
- Parking features: Assigned
- Garage spaces: 2
- Details: Reserved
Features
- Levels: Two
- Stories: 2
Lot
- Size: 3,764 Square Feet
Details
- Parcel number: R0034379
- Zoning: RES
- Special conditions: Licensed Owner
Construction
Type & style
- Home type: Condo
- Property subtype: Condominium
- Attached to another structure: Yes
Materials
- Frame
- Roof: Composition
Condition
- New construction: No
- Year built: 1994
Utilities & green energy
- Electric: Xcel Energy
- Gas: Xcel Energy
- Water: City
- Utilities for property: Natural Gas Available, Electricity Available
Community & HOA
Community
- Features: Clubhouse, Pool, Fitness Center
- Subdivision: Autumn Chase II Condo
HOA
- Has HOA: Yes
- Services included: Common Amenities, Trash, Snow Removal, Maintenance Grounds, Security, Management, Utilities, Exterior Maintenance, Water, Insurance, Sewer
- HOA fee: $392 monthly
- HOA name: Autumn Chase Association Inc
- HOA phone: 303-420-4433
Location
- Region: Westminster
Financial & listing details
- Price per square foot: $331/sqft
- Tax assessed value: $367,000
- Annual tax amount: $2,691
- Date on market: 6/9/2026
- Listing terms: Cash,Conventional,FHA,VA Loan
- Electric utility on property: Yes
Price history
| Date | Event | Price |
|---|---|---|
| 7/27/2026 | Sold | $359,900$331/sqft |
Source:  IRES as distributed by MLS GRID #1061282 Report a problem IRES as distributed by MLS GRID #1061282 Report a problem | ||
| 6/30/2026 | Pending sale | $359,900$331/sqft |
Source: IRES as distributed by MLS GRID #1061282 Report a problem | ||
| 6/9/2026 | Listed for sale | $359,900-5.3%$331/sqft |
Source: IRES as distributed by MLS GRID #1061282 Report a problem | ||
| 4/1/2025 | Listing removed | $1,950$2/sqft |
Source: Zillow Rentals Report a problem | ||
| 3/24/2025 | Listed for rent | $1,950$2/sqft |
Source: Zillow Rentals Report a problem | ||
| 3/18/2025 | Listing removed | $379,900$349/sqft |
Source: IRES as distributed by MLS GRID #1023998 Report a problem | ||
| 3/13/2025 | Pending sale | $379,900$349/sqft |
Source: IRES as distributed by MLS GRID #1023998 Report a problem | ||
| 2/28/2025 | Price change | $379,900-2.6%$349/sqft |
Source: IRES as distributed by MLS GRID #1023998 Report a problem | ||
| 1/4/2025 | Listed for sale | $389,900$358/sqft |
Source: IRES as distributed by MLS GRID #1023998 Report a problem | ||
| 12/5/2024 | Listing removed | $389,900$358/sqft |
Source: IRES as distributed by MLS GRID #1021843 Report a problem | ||
| 11/6/2024 | Listed for sale | $389,900+44.4%$358/sqft |
Source: IRES as distributed by MLS GRID #1021843 Report a problem | ||
| 10/10/2024 | Sold | $270,000+70%$248/sqft |
Source: Public Record Report a problem | ||
| 10/24/2002 | Sold | $158,800+69.8%$146/sqft |
Source: Public Record Report a problem | ||
| 8/22/1997 | Sold | $93,500+3.8%$86/sqft |
Source: Public Record Report a problem | ||
| 2/13/1995 | Sold | $90,105$83/sqft |
Source: Public Record Report a problem | ||
Public tax history
| Year | Property taxes | Tax assessment |
|---|---|---|
| 2025 | $2,092 +1.1% | $22,940 -8.1% |
| 2024 | $2,069 +11.5% | $24,960 |
| 2023 | $1,856 -3.1% | $24,960 +41.3% |
| 2022 | $1,916 | $17,660 -2.8% |
| 2021 | -- | $18,160 +4.4% |
| 2020 | $1,846 | $17,400 -0.2% |
| 2019 | $1,846 +12.5% | $17,430 +17.1% |
| 2018 | $1,642 | $14,890 |
| 2017 | $1,642 | $14,890 +28.8% |
| 2016 | -- | $11,560 |
| 2015 | $1,186 | $11,560 +23% |
| 2014 | -- | $9,400 |
| 2013 | -- | $9,400 -4.5% |
| 2012 | -- | $9,840 |
| 2011 | -- | $9,840 +3.5% |
| 2010 | -- | $9,510 |
| 2009 | -- | $9,510 -19.7% |
| 2008 | -- | $11,850 |
| 2007 | -- | $11,850 -1.4% |
| 2006 | -- | $12,020 |
| 2005 | -- | $12,020 +1% |
| 2004 | -- | $11,900 |
| 2003 | $1,220 +5.1% | $11,900 -2.1% |
| 2002 | $1,161 +18.3% | $12,160 +25.5% |
| 2001 | $982 | $9,690 |
Find assessor info on the county website
Neighborhood: 80031
Nearby homes
- $328,8003 bd1 ba870 sqft3040 W 107th Pl UNIT A, Westminster, CO 80031Off Market
- $324,4002 bd3 ba1k sqft3040 W 107th Pl UNIT C, Westminster, CO 80031Off Market
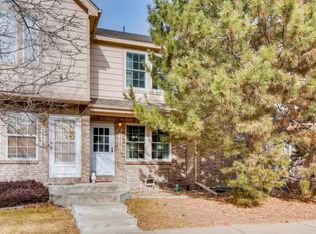
- $327,0002 bd3 ba1k sqft3040 W 107th Pl UNIT D, Westminster, CO 80031Off Market

- $329,9002 bd3 ba1k sqft3040 W 107th Pl UNIT E, Westminster, CO 80031Off Market

- $339,6003 bd2 ba1.3k sqft3040 W 107th Pl UNIT F, Westminster, CO 80031Off Market
- $320,1002 bd3 ba1k sqft3040 W 107th Pl, Westminster, CO 80031Off Market
- $324,7002 bd3 ba1k sqft3036 W 107th Pl UNIT E, Westminster, CO 80031Off Market
- $324,1003 bd2 ba1.3k sqft3036 W 107th Pl UNIT F, Westminster, CO 80031Off Market
Nearby schools
GreatSchools rating
- 6/10Cotton Creek Elementary SchoolGrades: K-5Distance: 4.2 mi
- 5/10Silver Hills Middle SchoolGrades: 6-8Distance: 2.8 mi
- 4/10Northglenn High SchoolGrades: 9-12Distance: 1.8 mi
Schools provided by the listing agent
- Elementary: Cotton Creek
- Middle: Silver Hills
- High: Northglenn
Source: IRES as distributed by MLS GRID. This data may not be complete. We recommend contacting the local school district to confirm school assignments for this home.
Get a cash offer in 3 minutes
Find out how much your home could sell for in as little as 3 minutes with a no-obligation cash offer.
Estimated market value
$359,800
Get a cash offer in 3 minutes
Find out how much your home could sell for in as little as 3 minutes with a no-obligation cash offer.
Estimated market value
$359,800
- Colorado
- Adams County
- Westminster
- 80031
- 3040 W 107th Pl Unit B
Nearby cities
Nearby zip codes
Other Westminster Topics
