Skip main navigation
Closed
  • $402,000

    3040 W Jackson Way, Austell, GA 30106

    3beds
    2,614sqft
    Single Family Residence, Residential
    Built in 2020
    7,840.8 Square Feet Lot
    $404,500 Zestimate®
    $154/sqft
    $2,816 Estimated rent

    Home value

    $404,500

    $384,000 - $425,000

    $2,816/mo

    Zestimate® history
    Loading
    Loading...

    Owner options

    List your home for rent

    $2,816/mo

    Rent Zestimate®

    Find your next renter with Zillow Rental Manager. Plus, with online applications, you can quickly screen prospective tenants – for free.

    Learn more

    $2,816/mo

    Rent Zestimate®

    Refinance and save

    $2,813/mo

    Est. payment

    Refinancing to a lower rate could help reduce your monthly payments and save thousands over the life of the loan.

    See today's rates

    $2,813/mo

    Est. payment

    Explore your selling options

    Work with a Zillow partner agent

    Leverage their expertise and Zillow's premium Showcase listings to get your home seen by more buyers.

    Get started

    List with your own agent

    Get your home in front of millions of buyers by listing it on Zillow.

    Learn how to do it

    Sell it yourself

    Take full control of how buyers see your home on Zillow by listing For Sale by Owner (FSBO).

    List your home

    What's special

    Natural lightElegant homeHuge guest roomGigantic open loftCustom blindsSeparate showerUpgraded cabinets
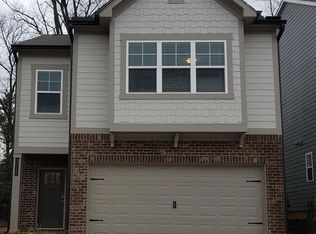
    As you enter Westside Commons you can see the difference… impeccable yards, lighted sidewalks, greenspace with grilling pavilion and cared for quality-built homes. 3040 is on a desirable corner lot with room for guest parking in the drive. This elegant home has many upgrades throughout and is filled with natural light from an abundance of windows. It’s rare the largest floorplan in the community goes on sale – this one has 3 complete floors! The main level encompasses a gas log fireside living room with views of the chef’s kitchen featuring a gas range, island and dining area. Right outside the dining room is a grilling terrace and sodded back yard! Having the 2-car garage accessed from the kitchen allows for easy pack/unload & go. Upstairs is an oversized owner’s suite, walk in closet and spa like bathroom with soaking tub & separate shower. Down the hall is the laundry with side x side washer/dryer, a huge guest room with full bath and a third bedroom. Travel up to the third floor to a gigantic open loft with full bathroom, a 4th bedroom, along with a large walk-in storage attic. No design detail has been overlooked (can lighting, fans, granite counters, custom blinds, upgraded cabinets, appliances, beautiful flooring and more). This home is move in ready and perfect for a family or as a rental investment.

    Zillow last checked:

    Listing updated:

    Listing Provided by:

    Mykah Richards,

    M. Lux Realty, LLC

    Bought with:

    Lameegan Kent, 357295

    Maxx Legacy Collection

    Source: FMLS GA,MLS#: 7230782MLS Logo

    Facts & features

    Interior

    Bedrooms & bathrooms
    • Bedrooms: 3
    • Bathrooms: 4
    • Full bathrooms: 3
    • 1/2 bathrooms: 1
    Primary bedroom
    • Features: Double Master Bedroom, Roommate Floor Plan, Sitting Room
    • Level: Double Master Bedroom, Roommate Floor Plan, Sitting Room
    Bedroom
    • Features: Double Master Bedroom, Roommate Floor Plan, Sitting Room
    Primary bathroom
    • Features: Double Vanity, Separate Tub/Shower, Shower Only, Tub Only
    Dining room
    • Features: None
    Kitchen
    • Features: Breakfast Bar, Breakfast Room, Eat-in Kitchen, Kitchen Island, Pantry, Solid Surface Counters
    Heating
    • Central
    Cooling
    • Ceiling Fan(s), Central Air
    Appliances
    • Included: Dishwasher, Disposal, Gas Range, Microwave
    • Laundry: In Hall
    Features
    • Other
    • Flooring: Carpet, Ceramic Tile, Hardwood, Vinyl
    • Windows: Double Pane Windows, Insulated Windows, Window Treatments
    • Basement: None
    • Number of fireplaces: 1
    • Fireplace features: Family Room, Gas Log
    • Common walls with other units/homes: No One Above
    Interior area
    • Total structure area: 2,614
    • Total interior livable area: 2,614 sqft

    Property

    Parking
    • Total spaces: 4
    • Parking features: Driveway, Garage, Garage Door Opener, Kitchen Level, Parking Pad
    • Garage spaces: 2
    • Has uncovered spaces: Yes
    Accessibility
    • Accessibility features: None
    Features
    • Levels: Three Or More
    • Patio & porch: None
    • Exterior features: None
    • Pool features: None
    • Spa features: None
    • Fencing: None
    • Has view: Yes
    • View description: Other
    • Waterfront features: None
    • Body of water: None
    Lot
    • Size: 7,840 sqft
    • Features: Corner Lot, Level
    Details
    • Additional structures: None
    • Parcel number: 18001900440
    • Other equipment: None
    • Horse amenities: None

    Construction

    Type & style
    • Home type: SingleFamily
    • Architectural style: Contemporary,Craftsman
    • Property subtype: Single Family Residence, Residential
    Materials
    • Vinyl Siding
    • Foundation: Slab
    • Roof: Composition
    Condition
    • Resale
    • New construction: No
    • Year built: 2020

    Utilities & green energy

    • Electric: None
    • Sewer: Public Sewer
    • Water: Public
    • Utilities for property: Cable Available, Electricity Available, Natural Gas Available, Phone Available, Sewer Available
    Green energy
    • Energy efficient items: Appliances
    • Energy generation: None

    Community & neighborhood

    Security
    • Security features: Carbon Monoxide Detector(s), Fire Alarm
    Community
    • Community features: None
    Location
    • Region: Austell
    • Subdivision: Westside Commons

    HOA & financial

    HOA
    • Has HOA: Yes
    • HOA fee: $400 annually

    Other

    Other facts
    • Road surface type: Asphalt

    Price history

    DateEventPrice
    8/15/2023Listed for sale$420,000$161/sqft
    Source: FMLS GA #7230782 Report a problem
    8/10/2023Pending sale$420,000$161/sqft
    Source: FMLS GA #7230782 Report a problem
    8/9/2023Listed for sale$420,000+4.5%$161/sqft
    Source: FMLS GA #7230782 Report a problem
    8/4/2023Sold$402,000-4.3%$154/sqft
    Source: FMLS GA #7230782 Report a problem
    8/4/2023Pending sale$420,000$161/sqft
    Source: FMLS GA #7230782 Report a problem
    8/3/2023Listed for sale$420,000$161/sqft
    Source: FMLS GA #7230782 Report a problem
    7/6/2023Pending sale$420,000$161/sqft
    Source: GAMLS #20128194 Report a problem
    6/23/2023Listed for sale$420,000+49.3%$161/sqft
    Source: GAMLS #20128194 Report a problem
    7/10/2020Sold$281,300$108/sqft
    Source: Public Record Report a problem

    Public tax history

    YearProperty taxesTax assessment
    2024$4,165 $153,352
    2023$4,165 +22.2%$153,352 +23.1%
    2022$3,410 +10.3%$124,624 +10.8%
    2021$3,092 +603%$112,480 +603%
    2020$440 $16,000

    Find assessor info on the county website

    Neighborhood: 30106

    Nearby schools

    GreatSchools rating
    Schools provided by the listing agent
    • Elementary: Hendricks
    • Middle: Garrett
    • High: South Cobb

    Source: FMLS GA. This data may not be complete. We recommend contacting the local school district to confirm school assignments for this home.

    Get a cash offer in 3 minutes
    Find out how much your home could sell for in as little as 3 minutes with a no-obligation cash offer.
    Estimated market value
    $404,500
    Get a cash offer in 3 minutes
    Find out how much your home could sell for in as little as 3 minutes with a no-obligation cash offer.
    Estimated market value
    $404,500