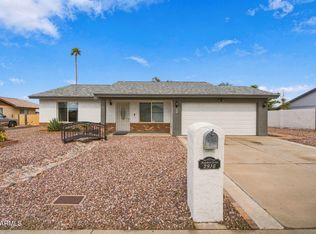
Cul-de-sac home with NO HOA and convenient access to both the Loop 101 and I-17! This well-cared-for home offers an open-concept floor plan with the kitchen overlooking the spacious living area. Recent improvements include remodeled bathrooms, newer windows, flooring and HVAC, plus a 2025 roof, RV gate and driveway pavers. The low-maintenance backyard features a large covered patio with plenty of space to enjoy or make your own. Conveniently located near schools, parks, shopping and major freeway access. A great opportunity for first-time homebuyers or anyone looking for a well-maintained home with no HOA!
Accepting backups
$295,000
3040 W PHELPS Road, Phoenix, AZ 85053
2beds
1,293sqft
Single Family Residence
Built in 1979
8,095 Square Feet Lot
$-- Zestimate®
$228/sqft
$-- HOA
What's special
Open-concept floor planRv gateNewer windowsRemodeled bathroomsLow-maintenance backyardLarge covered patioCul-de-sac home
- 26 days
- 1,087
- 132
Likely to sell faster than
Zillow last checked:
Listing updated:
Listed by:
Scott Grimes 480-274-6936,
HomeSmart,
Meghan Magana 602-538-2230,
HomeSmart
Source: ARMLS,MLS#: 7082420
Facts & features
Interior
Bedrooms & bathrooms
- Bedrooms: 2
- Bathrooms: 2
- Full bathrooms: 2
Heating
- Electric
Cooling
- Central Air
Appliances
- Included: Dryer, Washer, Water Softener Owned, Refrigerator, Dishwasher, Disposal
- Laundry: Inside
Features
- High Speed Internet, 3/4 Bath Master Bdrm, Laminate Counters
- Flooring: Carpet, Vinyl, Tile
- Has basement: No
- Has fireplace: No
Interior area
- Total structure area: 1,293
- Total interior livable area: 1,293 sqft
Property
Parking
- Total spaces: 2
- Parking features: Garage Door Opener, Direct Access, Attch'd Gar Cabinets
- Garage spaces: 2
Features
- Stories: 1
- Patio & porch: Covered, Patio
- Has spa: Yes
- Spa features: Above Ground, Private
- Fencing: Block
Lot
- Size: 8,095 Square Feet
- Features: North/South Exposure, Sprinklers In Rear, Desert Back, Desert Front, Cul-De-Sac, Grass Back, Auto Timer H2O Back
Details
- Parcel number: 20739529
Construction
Type & style
- Home type: SingleFamily
- Property subtype: Single Family Residence
Materials
- Brick Veneer, Painted, Block
- Roof: Composition
Condition
- Year built: 1979
Utilities & green energy
- Sewer: Public Sewer
Community & HOA
Community
- Subdivision: RANCHO ENCANTO UNIT 3
HOA
- Has HOA: No
- Services included: No Fees
Location
- Region: Phoenix
Financial & listing details
- Price per square foot: $228/sqft
- Tax assessed value: $304,000
- Annual tax amount: $914
- Date on market: 9/23/2026
- Cumulative days on market: 26 days
- Listing terms: VA Loan,Cash,Conventional,FHA
- Ownership: Fee Simple
Estimated market value
Not available
Estimated sales range
Not available
Not available
Price history
| Date | Event | Price |
|---|---|---|
| 9/23/2026 | Listed for sale | $295,000+59.5%$228/sqft |
Source:  ARMLS #7082420 Report a problem | ||
| 7/2/2020 | Sold | $185,000$143/sqft |
Source: ARMLS #6079214 Report a problem | ||
| 6/8/2020 | Pending sale | $185,000$143/sqft |
Source: Connect Realty.com Inc. #6079214 Report a problem | ||
| 5/16/2020 | Listed for sale | $185,000$143/sqft |
Source: Connect Realty.com Inc. #6079214 Report a problem | ||
Public tax history
| Year | Property taxes | Tax assessment |
|---|---|---|
| 2025 | $899 -34.1% | $30,400 -3.2% |
| 2024 | $1,364 +1.9% | $31,420 +167.6% |
| 2023 | $1,339 +2% | $11,740 -41.4% |
| 2022 | $1,312 +66.8% | $20,050 +10% |
| 2021 | $787 +72.2% | $18,230 +139.9% |
| 2020 | $457 +9.3% | $7,600 |
| 2019 | $418 | $7,600 |
| 2018 | $418 +1.4% | $7,600 |
| 2017 | $412 -2% | $7,600 |
| 2016 | $421 +3% | $7,600 |
| 2015 | $409 | $7,600 |
| 2014 | -- | $7,600 +10.5% |
| 2013 | -- | $6,880 -9.5% |
| 2012 | -- | $7,600 |
| 2011 | -- | $7,600 |
| 2010 | -- | $7,600 |
| 2009 | -- | $7,600 |
| 2008 | -- | $7,600 |
| 2007 | -- | $7,600 |
| 2006 | -- | $7,600 |
| 2005 | -- | $7,600 |
| 2004 | -- | $7,600 |
| 2003 | -- | $7,600 |
| 2002 | -- | $7,600 |
Find assessor info on the county website
Monthly payment
Est. payment
Payment breakdown
Explore the cost of this home by adjusting the details. Changes won't be saved.Climate risks
Neighborhood: Deer Valley
Nearby schools
Schools provided by the listing agent
- Elementary: Ironwood Elementary School
- Middle: Desert Foothills Middle School
- High: Greenway High School
- District: Washington Elementary School District
Source: ARMLS. This data may not be complete. We recommend contacting the local school district to confirm school assignments for this home.

Similar homes
- $--3 bd2 ba1.6k sqft3340 W Grovers Ave, Phoenix, AZ 85053Auction
 Auction.com 2
- $349,9003 bd2 ba1.1k sqft3220 W GROVERS Avenue, Phoenix, AZ 85053For Sale
 MLS ID #7095772, Robert E Salmons Jr, Entera Realty LLC. ARMLS
- $399,0002 bd2 ba1.1k sqft2916 W MEADOW Drive, Phoenix, AZ 85053For Sale
 MLS ID #7086872, Julia V Varner, Revinre. ARMLS
- $315,0002 bd2 ba1.3k sqft16637 N 29TH Drive, Phoenix, AZ 85053For Sale
 MLS ID #7075068, Blair Ballin, Realty85. ARMLS
