Tucked at the end of a quiet cul-de-sac in Prescott's Crestview Estates, this has been refreshed inside and out, pairing this single-level living home with one of the most charming backyards in the neighborhood. Modern dark paint, cedar accents, and a coral front door give the exterior real personality, and the long covered porch with its privacy screen makes an easy spot for morning coffee.Inside, vaulted ceilings and wood-look plank flooring run through an open living, dining, and kitchen space filled with natural light. The remodeled kitchen is the heart of it: sleek flat-panel cabinetry, quartz-style counters, a big seating peninsula, stainless appliances including a gas range, and open shelving with room for everything. Off the kitchen, a mudroom-style laundry adds built-in cubbies, a bench, coat hooks, and a folding counter, the kind of everyday function most homes this size never get. The primary suite offers a roomy closet and its own bath, while a second full bath serves the guest bedrooms, one fitted with a built-in desk and shelf nook.The fenced backyard is a gardener's dream on 0.34 acres: raised beds bursting with flowers and vegetables, a greenhouse, a chicken coop, mature shade trees, a swing, and gravel landscaping that keeps maintenance low. A covered patio connects to a finished storage and workshop room, and the carport plus wide concrete driveway handle parking with room to spare.The practical side is just as strong: city water and sewer inside Prescott city limits, no HOA, a roof approximately 8 years old, heating and cooling approximately 4 years old, and an engineering certification on file for the HUD-compliant permanent foundation, welcome documentation on a manufactured home. Close to schools, shopping, and services, this is comfort, character, and usable land in one package.
For sale
$399,000
3040 Windsor Dr, Prescott, AZ 86301
3beds
1,680sqft
Manufactured Home
Built in 1990
0.34 Acres Lot
$388,900 Zestimate®
$238/sqft
$-- HOA
What's special
Covered patioChicken coopModern dark paintFenced backyardRemodeled kitchenMature shade treesCedar accents
- 51 days
- 2,093
- 140
Likely to sell faster than
Zillow last checked:
Listing updated:
Listed by:
Sheila Mengarelli 928-460-8425,
eXp Realty,
Geoffrey Hyland 928-445-2100,
eXp Realty
Source: PAAR as distributed by MLS GRID,MLS#: 1084821
Facts & features
Interior
Bedrooms & bathrooms
- Bedrooms: 3
- Bathrooms: 2
- Full bathrooms: 2
Heating
- Electric, Forced Air
Cooling
- Central Air
Appliances
- Included: Dishwasher, Gas Range, Microwave, Range, Refrigerator
- Laundry: Wash/Dry Connection
Features
- Ceiling Fan(s), Solid Surface Counters, Formal Dining, Soaking Tub, Kitchen Island, Live on One Level, Master Downstairs, Quartz Countertops, High Ceilings
- Flooring: Carpet, Vinyl
- Windows: Aluminum Frames, Screens, Single Pane
- Basement: Piers
- Has fireplace: No
Interior area
- Total structure area: 1,680
- Total interior livable area: 1,680 sqft
Property
Parking
- Total spaces: 2
- Parking features: Carport
- Carport spaces: 2
Features
- Stories: 1
- Patio & porch: Covered
- Exterior features: Landscaping-Front, Landscaping-Rear, Storm Gutters
- Fencing: Back Yard,Partial,Privacy
Lot
- Size: 0.34 Acres
- Topography: Level,Views
Details
- Additional structures: Shed(s), Greenhouse, Workshop
- Parcel number: 48
- Zoning: SF-6
Construction
Type & style
- Home type: MobileManufactured
- Property subtype: Manufactured Home
Materials
- Frame
- Roof: Composition
Condition
- Year built: 1990
Utilities & green energy
- Electric: 220 Volts
- Sewer: City Sewer
- Water: Public
- Utilities for property: Electricity Available, Individual Meter, Natural Gas Available
Community & HOA
Community
- Subdivision: Crestview Estates
HOA
- Has HOA: No
Location
- Region: Prescott
Financial & listing details
- Price per square foot: $238/sqft
- Tax assessed value: $126,238
- Annual tax amount: $481
- Date on market: 9/2/2026
- Cumulative days on market: 20 days
- Electric utility on property: Yes
- Road surface type: Paved
- Body type: Double Wide
Estimated market value
$388,900
$369,000 - $408,000
Not available
Price history
| Date | Event | Price |
|---|---|---|
| 9/2/2026 | Listed for sale | $399,000+12.4%$238/sqft |
Source:  PAAR as distributed by MLS GRID #1084821 Report a problem | ||
| 7/18/2022 | Pending sale | $355,000+9.2%$211/sqft |
Source: PAAR as distributed by MLS GRID #1048138 Report a problem | ||
| 7/15/2022 | Sold | $325,000-8.5%$193/sqft |
Source: PAAR as distributed by MLS GRID #1048138 Report a problem | ||
| 6/16/2022 | Contingent | $355,000$211/sqft |
Source: PAAR as distributed by MLS GRID #1048138 Report a problem | ||
| 6/3/2022 | Price change | $355,000-2.7%$211/sqft |
Source: PAAR as distributed by MLS GRID #1048138 Report a problem | ||
| 5/26/2022 | Listed for sale | $365,000+37.8%$217/sqft |
Source: PAAR as distributed by MLS GRID #1048138 Report a problem | ||
| 5/16/2022 | Sold | $264,825+145.4%$158/sqft |
Source: Public Record Report a problem | ||
| 7/1/2011 | Listing removed | $107,900+17.3%$64/sqft |
Source: Keller Williams Check Realty - The Hardy Team #950136 Report a problem | ||
| 3/30/2011 | Sold | $92,000-14.7%$55/sqft |
Source: PAAR as distributed by MLS GRID #950136 Report a problem | ||
| 2/25/2011 | Price change | $107,900-22.9%$64/sqft |
Source: Keller Williams Check Realty #950136 Report a problem | ||
| 9/11/2010 | Listed for sale | $140,000-26.8%$83/sqft |
Source: Fannie Mae Report a problem | ||
| 9/2/2010 | Sold | $191,359+14%$114/sqft |
Source: Public Record Report a problem | ||
| 2/28/2005 | Sold | $167,900$100/sqft |
Source: PAAR as distributed by MLS GRID #887624 Report a problem | ||
Public tax history
| Year | Property taxes | Tax assessment |
|---|---|---|
| 2026 | $481 +3.2% | $8,345 +5% |
| 2025 | $466 +25.4% | $7,948 +5% |
| 2024 | $372 +1.4% | $7,570 -54% |
| 2023 | $367 -6.8% | $16,472 +13.8% |
| 2022 | $394 -0.4% | $14,473 +5.6% |
| 2021 | $395 +0.7% | $13,709 +4.3% |
| 2020 | $393 +4.6% | $13,143 |
| 2019 | $375 +3.8% | -- |
| 2018 | $362 +0.4% | -- |
| 2017 | $360 +3.1% | -- |
| 2016 | $349 +0.3% | -- |
| 2015 | $348 | -- |
| 2014 | -- | -- |
| 2013 | -- | -- |
| 2012 | -- | -- |
| 2011 | $545 | $6,349 |
| 2010 | -- | -- |
| 2009 | $445 -1% | -- |
| 2008 | $449 | -- |
| 2007 | -- | -- |
| 2006 | -- | -- |
| 2005 | -- | -- |
| 2004 | -- | -- |
| 2003 | -- | -- |
| 2002 | -- | -- |
| 2001 | -- | -- |
Find assessor info on the county website
Monthly payment
Climate risks
Neighborhood: 86301


Similar homes
- $373,5002 bd2 ba1.8k sqft3030 Pine Dr, Prescott, AZ 86301For Sale

 MLS ID #1084293, Darby E Middleton, Keller Williams Arizona Realty. PAAR as distributed by MLS GRID
- $359,0004 bd2 ba1.5k sqft1375 Lakeview Rd, Prescott, AZ 86301For Sale
 MLS ID #1080584, Laura Morgan PLLC, West USA Realty of Prescott. PAAR as distributed by MLS GRID
- $335,0002 bd2 ba1.2k sqft3180 Simpson Ln, Prescott, AZ 86301For Sale
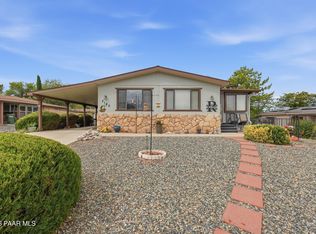 MLS ID #1085426, Alison Caron, Jason Mitchell Real Estate. PAAR as distributed by MLS GRID
- $484,0003 bd2 ba1.4k sqft1499 Magnolia Ln, Prescott, AZ 86301For Sale
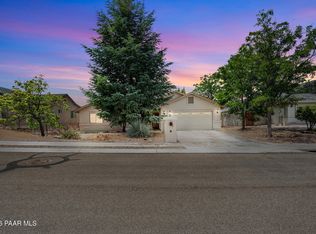 MLS ID #1082194, Allison Grace Acklin, eXp Realty. PAAR as distributed by MLS GRID
- $424,9004 bd2 ba1.5k sqft544 Roma Ave, Prescott, AZ 86301For SaleMLS ID #1084308, Jennifer Browning, Keystone Real Estate & Management. PAAR as distributed by MLS GRID
- $515,0003 bd2 ba1.8k sqft3215 Montana Dr, Prescott, AZ 86301For SaleMLS ID #1084201, Susan Christopher, Flex Realty. PAAR as distributed by MLS GRID
- $475,0003 bd2 ba1.7k sqft5045 Cactus Pl, Prescott, AZ 86301For SaleMLS ID #1085523, Geoffrey Hyland, eXp Realty. PAAR as distributed by MLS GRID
- $525,0003 bd2 ba1.5k sqft1528 Marvin Gardens Ln, Prescott, AZ 86301For SaleMLS ID #1084797, Sheila Mengarelli, eXp Realty. PAAR as distributed by MLS GRID
- $370,0002 bd2 ba1.1k sqft6145 Crista Lynn Pl, Prescott, AZ 86301For SaleMLS ID #1085076, Raymond E Bolkan, HomeSmart. PAAR as distributed by MLS GRID
- $364,9003 bd2 ba1.4k sqft1099 N Swiss St, Dewey, AZ 86327For SaleMLS ID #1084964, Shelly Watne, Iannelli & Associates Real Estate. PAAR as distributed by MLS GRID
- $450,0002 bd2 ba1.4k sqft679 Tawa Ct, Prescott, AZ 86301For SaleMLS ID #1084751, Alexander Hill, W and Partners. PAAR as distributed by MLS GRID
- $474,9005 bd3 ba1.7k sqft407 Arena Dr, Prescott, AZ 86301For SaleMLS ID #1080872, Darby E Middleton, Keller Williams Arizona Realty. PAAR as distributed by MLS GRID
- $389,0003 bd2 ba1.6k sqft2190 N Cherokee Dr, Chino Valley, AZ 86323For SaleMLS ID #1083752, Jesse Barrios, My Home Group Real Estate. PAAR as distributed by MLS GRID
- $549,0003 bd2 ba1.7k sqft4885 Antelope Dr, Prescott, AZ 86301For SaleMLS ID #1085169, Derek Bresson, Iannelli and Associates. PAAR as distributed by MLS GRID
