Skip main navigation
Active
  • Price cut: $20K (6/15)
    $579,000

    3040 Woodwalk Dr Unit 14, Atlanta, GA 30339

    4beds
    3,562sqft
    : 
    $4,245/mo
    Get pre-qualified
    Townhouse
    Built in 2006
    1,742 Square Feet Lot
    $564,400 Zestimate®
    $163/sqft
    $510/mo HOA

    What's special

    Gleaming hardwood floorsOpen-concept layoutSunny breakfast nookSpacious kitchenInviting family roomConvenient upstairs laundry room
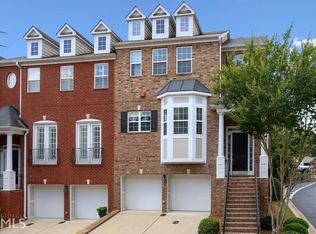
    Charming Townhouse with over 3,500 square feet in gated, East Cobb community, Riverwalk at Wildwood! Step inside to soaring 10-foot ceilings on the main level and gleaming hardwood floors that flow throughout the open-concept layout. The spacious kitchen overlooks the inviting family room and sunny breakfast nook, creating the perfect setting for both everyday living and entertaining. Elegant Juliet balconies adorn the front of the home, adding charm and architectural character. A two-sided fireplace creates a warm focal point shared by the formal dining area, living room, and family room. Upstairs, the expansive owner's suite serves as a peaceful retreat with its own private deck overlooking serene, wooded views. The luxurious en suite bath features dual vanities, a separate soaking tub and shower, and a large walk-in closet. Two generously sized guest bedrooms and a convenient upstairs laundry room complete the upper level. The terrace level offers exceptional flexibility with a private bedroom, full bath, and a large bonus space ideal for a media room, home gym, office, or additional living area. Located in a private, gated neighborhood in a prime Atlanta location, this home provides both tranquility and easy access to nearby shopping, dining, and major commuter routes. Close to I285, I75, The Battery, and all that Atlanta/Vinings/Smyrna has to offer!
    147 days
    |
    126
    |
    5
    |

    Zillow last checked:

    Listing updated:

    Listed by:

    Josh McMichael 404-386-0786,

    Compass

    Source: GAMLS,MLS#: 10707614MLS Logo

      Facts & features

      Interior

      Bedrooms & bathrooms
      • Bedrooms: 4
      • Bathrooms: 4
      • Full bathrooms: 3
      • 1/2 bathrooms: 1
      Rooms
      • Room types: Foyer, Laundry
      Kitchen
      • Features: Breakfast Bar, Breakfast Room
      Heating
      • Central, Natural Gas
      Cooling
      • Ceiling Fan(s), Central Air, Electric
      Appliances
      • Included: Dishwasher, Disposal, Dryer, Microwave, Washer
      • Laundry: Upper Level
      Features
      • Roommate Plan, Walk-In Closet(s)
      • Flooring: Carpet, Hardwood
      • Windows: Double Pane Windows
      • Basement: Finished,Full
      • Number of fireplaces: 1
      • Fireplace features: Family Room, Gas Starter
      • Common walls with other units/homes: 2+ Common Walls
      Interior area
      • Total structure area: 3,562
      • Total interior livable area: 3,562 sqft
      • Finished area above ground: 3,562
      • Finished area below ground: 0

      Property

      Parking
      • Total spaces: 2
      • Parking features: Garage
      • Has garage: Yes
      Features
      • Levels: Three Or More
      • Stories: 3
      • Patio & porch: Patio
      • Exterior features: Balcony
      • Waterfront features: No Dock Or Boathouse
      • Body of water: None
      Lot
      • Size: 1,742 Square Feet
      • Features: Other
      Details
      • Parcel number: 17094001020

      Construction

      Type & style
      • Home type: Townhouse
      • Architectural style: Brick Front,Traditional
      • Property subtype: Townhouse
      • Attached to another structure: Yes
      Materials
      • Brick
      • Foundation: Slab
      • Roof: Composition
      Condition
      • Resale
      • New construction: No
      • Year built: 2006

      Utilities & green energy

      • Sewer: Public Sewer
      • Water: Public
      • Utilities for property: Cable Available, Electricity Available, Natural Gas Available, Phone Available, Sewer Available, Underground Utilities, Water Available

      Community & HOA

      Community
      • Features: Gated, Sidewalks, Street Lights, Near Shopping
      • Security: Gated Community, Smoke Detector(s)
      • Subdivision: Riverwalk at Wildwood
      HOA
      • Has HOA: Yes
      • Services included: Maintenance Grounds, Reserve Fund, Trash
      • HOA fee: $6,120 annually
      Location
      • Region: Atlanta

      Financial & listing details

      • Price per square foot: $163/sqft
      • Tax assessed value: $584,550
      • Annual tax amount: $7,045
      • Date on market: 3/10/2026
      • Cumulative days on market: 147 days
      • Listing agreement: Exclusive Right To Sell
      • Listing terms: Cash,Conventional,FHA,VA Loan
      • Electric utility on property: Yes

        Estimated market value

        $564,400

        $536,000 - $593,000

        $3,544/mo

        Price history

        DateEventPrice
        6/15/2026Price change$579,000-3.3%$163/sqft
        Source: GAMLS #10707614 Report a problem
        3/11/2026Listed for sale$599,000$168/sqft
        Source: FMLS GA #7729981 Report a problem

        Public tax history

        YearProperty taxesTax assessment
        2024$7,050 +23.4%$233,820 +23.4%
        2023$5,714 -0.7%$189,528
        2022$5,752 +10.2%$189,528 +10.2%
        2021$5,220 +8.3%$172,000 +8.3%
        2020$4,822 $158,884
        2019$4,822 $158,884
        2018$4,822 $158,884 +8.4%
        2017$4,822 +14.4%$146,596
        2016$4,215 +13.9%$146,596 +16.7%
        2015$3,702 +6.7%$125,656
        2014$3,471 -0.8%$125,656
        2013$3,500 -0.8%$125,656
        2012$3,529 -0.2%$125,656
        2011$3,536 -6.1%$125,656 -10.2%
        2010$3,765 $139,936
        2009$3,765 +229.6%$139,936 +264.4%
        2006$1,142 $38,400
        Find assessor info on the county website

        Monthly payment

        Est. payment

        Payment breakdown

        Explore the cost of this home by adjusting the details. Changes won't be saved.
        All calculations are estimates and provided by Zillow, Inc. for informational purposes only. Actual amounts may vary.
        HOA fees may include property taxes on listings classified as Co-Ops. Contact the listing agent and/or owner for fee details.
        Mortgage interest rates are dependent on a number of factors, including credit score, down payment, and repayment length. Interest rate data provided by Zillow Group Marketplace, Inc. as of 1/1/1970 from various mortgage lenders with which we have lead or other similar arrangements; the Estimated Payment is an average of those rates.
        See how much you could borrow to make a competitive offer.

        Climate risks

        Neighborhood: 30339

        Getting around

        59 / 100
        Somewhat Walkable
        27 / 100
        Some Transit
        24 / 100
        Somewhat Bikeable

        Nearby schools

        GreatSchools rating
        Schools provided by the listing agent
        • Elementary: Brumby
        • Middle: East Cobb
        • High: Wheeler

        Source: GAMLS. This data may not be complete. We recommend contacting the local school district to confirm school assignments for this home.

        A local agent can set up tours, give advice and negotiate with sellers.

        Browse local experts

        Similar homes