Skip main navigation
Sold for $475,000
  • $475,000

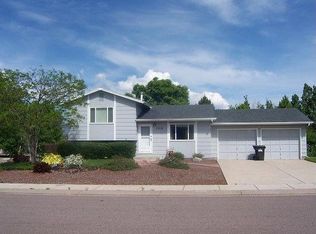
    3040 Zephyr Dr, Colorado Springs, CO 80920

    4beds
    2,599sqft
    Single Family Residence
    Built in 1982
    0.27 Acres Lot
    $502,200 Zestimate®
    $183/sqft
    $2,571 Estimated rent

    Home value

    $502,200

    $477,000 - $527,000

    $2,571/mo

    Zestimate® history
    Loading
    Loading...

    Owner options

    List your home for rent

    $2,571/mo

    Rent Zestimate®

    Find your next renter with Zillow Rental Manager. Plus, with online applications, you can quickly screen prospective tenants – for free.

    Learn more

    $2,571/mo

    Rent Zestimate®

    Refinance and save

    $2,718/mo

    Est. payment

    Refinancing to a lower rate could help reduce your monthly payments and save thousands over the life of the loan.

    See today's rates

    $2,718/mo

    Est. payment

    Explore your selling options

    Work with a Zillow partner agent

    Leverage their expertise and Zillow's premium Showcase listings to get your home seen by more buyers.

    Get started

    List with your own agent

    Get your home in front of millions of buyers by listing it on Zillow.

    Learn how to do it

    Sell it yourself

    Take full control of how buyers see your home on Zillow by listing For Sale by Owner (FSBO).

    List your home

    What's special

    Well cared for 4 level home in Briargate that features a large back yard with plenty of room for pets and kids to run and play! Be the talk of the town when you decorate the huge pine tree in the front yard for the holidays! Inside, luxury vinyl flooring starts just past the tiled entry and is in the living room and dining area. The living room has a full brick wall with a wood burning fireplace. There is an armoire for storing coats and outerwear. The dining area has a sliding glass door that opens to the large fenced backyard that includes a patio, dog run, and storage shed. The kitchen has a breakfast bar, some newer stainless steel appliances, tile flooring, and a pantry. There is also a door that opens to the side yard. Newer carpet is on the upper level and lower level an4th level. There are 3 nice sized bedrooms on the upper level, a hall bath and a master bath. The lower level has a huge family room with an alcove perfect for a desk or hobby area. A 3/4 bath with laundry that includes the washer and dryer complete this level that has above ground windows. The 4th level has a bedroom, an office area, and storage and mechanical rooms. The furnace was new in 2020, there is a 50 gal hot water heater, and AC for keeping the home cool in the summer months. The garage has an extra refrigerator and shelving that will stay. All the bathrooms high profile low flush toilets. and there are storage shelving staying in the storage room. A new roof is being installed this fall! This home is ready to move into!

    Zillow last checked:

    Listing updated:

    Listed by:

    Barbara Harris CRP CRS GRI 719-338-0827,

    Harris Group Realty Inc

    Bought with:

    Sarah Barber

    The Cutting Edge

    Source: elevateMLS,MLS#: 9809339MLS Logo

    Facts & features

    Interior

    Bedrooms & bathrooms
    • Bedrooms: 4
    • Bathrooms: 3
    • Full bathrooms: 1
    • 3/4 bathrooms: 2
    Basement
    • Area: 667
    Heating
    • Forced Air, Natural Gas
    Cooling
    • Ceiling Fan(s), Central Air
    Appliances
    • Included: 220v in Kitchen, Dishwasher, Disposal, Dryer, Exhaust Fan, Oven, Refrigerator, Washer
    • Laundry: Electric Hook-up, Lower Level
    Features
    • Skylight (s), Vaulted Ceiling(s), Breakfast Bar, Pantry
    • Flooring: Tile, Vinyl/Linoleum
    • Windows: Window Coverings
    • Basement: Partial,Partially Finished
    • Number of fireplaces: 1
    • Fireplace features: One
    Interior area
    • Total structure area: 2,599
    • Total interior livable area: 2,599 sqft
    • Finished area above ground: 1,932
    • Finished area below ground: 667

    Property

    Parking
    • Total spaces: 2
    • Parking features: Attached, Garage Door Opener, Concrete Driveway
    • Attached garage spaces: 2
    Features
    • Levels: 4-Levels
    • Stories: 4
    • Patio & porch: Concrete
    • Exterior features: Auto Sprinkler System
    • Fencing: Back Yard
    Lot
    • Size: 0.27 Acres
    • Features: Level, Near Hospital, Near Schools, Near Shopping Center, Landscaped
    Details
    • Additional structures: Kennel/Dog Run, Storage
    • Parcel number: 6303305024

    Construction

    Type & style
    • Home type: SingleFamily
    • Property subtype: Single Family Residence
    Materials
    • Brick, Masonite
    • Roof: Composite Shingle
    Condition
    • Existing Home
    • New construction: No
    • Year built: 1982

    Utilities & green energy

    • Water: Municipal

    Community & HOA

    Community
    • Security: Security System
    Location
    • Region: Colorado Springs

    Financial & listing details

    • Price per square foot: $183/sqft
    • Tax assessed value: $513,031
    • Annual tax amount: $1,922
    • Date on market: 11/28/2024
    • Listing terms: Cash,Conventional,FHA,VA Loan

    Price history

    DateEventPrice
    9/3/2025Listing removed$3,495$1/sqft
    Source: Zillow Rentals Report a problem
    8/19/2025Price change$3,495-0.1%$1/sqft
    Source: Zillow Rentals Report a problem
    8/13/2025Listed for rent$3,500$1/sqft
    Source: Zillow Rentals Report a problem
    11/27/2024Sold$475,000+0%$183/sqft
    Source: elevateMLS #9809339 Report a problem
    9/26/2024Listed for sale$474,900$183/sqft
    Source: elevateMLS #9809339 Report a problem
    9/15/2024Listing removed$474,900$183/sqft
    Source: elevateMLS #9809339 Report a problem
    9/13/2024Listed for sale$474,900+179.5%$183/sqft
    Source: elevateMLS #9809339 Report a problem
    7/3/2000Sold$169,900$65/sqft
    Source: Public Record Report a problem

    Public tax history

    YearProperty taxesTax assessment
    2024$1,922 +12.6%$34,370
    2023$1,707 -4%$34,370 +42.1%
    2022$1,777 $24,180 -2.8%
    2021-- $24,870 +20.3%
    2020$1,592 +1.1%$20,680
    2019$1,575 +27.3%$20,680 +29.1%
    2018$1,237 -0.4%$16,020
    2017$1,242 +0.4%$16,020 -0.5%
    2016$1,237 -0.6%$16,100
    2015$1,245 +7.1%$16,100 +7%
    2014$1,162 $15,050
    2013-- --
    2012-- $15,050
    2011$1,228 $15,050 -6%
    2010-- $16,010
    2009-- $16,010 +2%
    2008-- $15,690
    2006-- $15,690 +19.7%
    2004-- $13,110
    2003$1,115 +2.7%$13,110 -10.6%
    2002$1,086 +4.3%$14,670 +8.3%
    2001$1,041 $13,540
    Find assessor info on the county website

    Neighborhood: Briargate

    Nearby schools

    GreatSchools rating
    Schools provided by the listing agent
    • High: Rampart
    • District: Academy-20

    Source: elevateMLS. This data may not be complete. We recommend contacting the local school district to confirm school assignments for this home.

    Get a cash offer in 3 minutes
    Find out how much your home could sell for in as little as 3 minutes with a no-obligation cash offer.
    Estimated market value
    $502,200
    Get a cash offer in 3 minutes
    Find out how much your home could sell for in as little as 3 minutes with a no-obligation cash offer.
    Estimated market value
    $502,200