Skip main navigation
Sold for $835,000
  • $835,000

    3040 Zuni Street #C, Denver, CO 80211

    2beds
    2,039sqft
    Townhouse
    Built in 2005
    -- sqft lot
    $791,200 Zestimate®
    $410/sqft
    $4,164 Estimated rent

    Home value

    $791,200

    $736,000 - $854,000

    $4,164/mo

    Zestimate® history
    Loading
    Loading...

    Owner options

    List your home for rent

    $4,164/mo

    Rent Zestimate®

    Find your next renter with Zillow Rental Manager. Plus, with online applications, you can quickly screen prospective tenants – for free.

    Learn more

    $4,164/mo

    Rent Zestimate®

    Refinance and save

    $5,298/mo

    Est. payment

    Refinancing to a lower rate could help reduce your monthly payments and save thousands over the life of the loan.

    See today's rates

    $5,298/mo

    Est. payment

    Explore your selling options

    Work with a Zillow partner agent

    Leverage their expertise and Zillow's premium Showcase listings to get your home seen by more buyers.

    Get started

    List with your own agent

    Get your home in front of millions of buyers by listing it on Zillow.

    Learn how to do it

    Sell it yourself

    Take full control of how buyers see your home on Zillow by listing For Sale by Owner (FSBO).

    List your home

    What's special

    City skyline viewsOutdoor deckWalk-in pantryPenthouse-like primary suiteBar-like counter spaceFloor-to-ceiling windowsSoaking tub
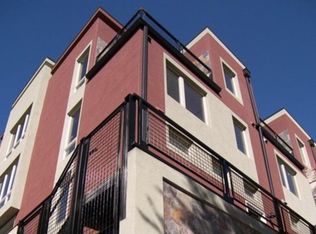
    Favorite neighborhood, fresh vibes! In this radiant, modern LoHi townhouse, each of the three levels has its own outdoor deck for a dose of sunshine or shade whenever you need it. The home is nestled into an always-happening neighborhood that is filled with shops and restaurants, from low-key casual eateries to Michelin-recommended hot spots, plus bars, coffee shops and bakeries (even a dog bakery!). But the most coveted spot of all might be right at home. Your penthouse-like primary suite spans the entire third floor of this home, with its own open-air deck, city skyline views and a sun-drenched bathroom with a soaking tub and walk-in shower. When you emerge from your upstairs sanctuary, you’ll enjoy hosting from your modern kitchen, with bar-like counter space and a walk-in pantry to keep everything uncluttered. The kitchen flows seamlessly to the living room, dining area and outdoor patio for toasts under the stars or daytime lounging in the cool shade. Hardwood floors, high ceilings and floor-to-ceiling windows create a roomy, gallery-like feeling, while the second floor maximizes your space with a second living room, study, second bedroom and bath. On weekends, explore the Highlands Farmers Market, yoga studios, gyms, breweries and the beautiful Cherry Creek Trail—all nearby. Quick entry to I-25, Speer and I-70 make it easy to explore beyond to LoDo, the entire metro area, and Colorado’s mountain playgrounds.

    Zillow last checked:

    Listing updated:

    Listed by:

    Rebecca Holley 303-919-7017,

    West and Main Homes Inc

    Bought with:

    Joanne Kleinstein, 100005024

    Milehimodern

    Rebecca Jones Egloff, 40022981

    Denver Dwellings Co

    Source: REcolorado as distributed by MLS GRID,MLS#: 9433034MLS Logo

    Facts & features

    Interior

    Bedrooms & bathrooms
    • Bedrooms: 2
    • Bathrooms: 3
    • Full bathrooms: 2
    • 1/2 bathrooms: 1
    • Main level bathrooms: 1
    Primary bedroom
    • Level: Upper
    Bedroom
    • Level: Upper
    Bathroom
    • Level: Upper
    Bathroom
    • Level: Upper
    Bathroom
    • Level: Main
    Den
    • Level: Upper
    Dining room
    • Level: Main
    Family room
    • Level: Upper
    Kitchen
    • Level: Main
    Laundry
    • Level: Upper
    Living room
    • Level: Main
    Heating
    • Forced Air
    Cooling
    • Central Air
    Appliances
    • Included: Dishwasher, Disposal, Dryer, Microwave, Oven, Range, Refrigerator, Washer
    • Laundry: In Unit
    Features
    • Built-in Features, Five Piece Bath, Granite Counters, High Ceilings, High Speed Internet, Primary Suite, Smoke Free, Walk-In Closet(s)
    • Flooring: Tile, Wood
    • Windows: Double Pane Windows, Window Coverings
    • Has basement: No
    • Number of fireplaces: 2
    • Fireplace features: Family Room, Gas, Great Room
    • Common walls with other units/homes: No One Above,No One Below,2+ Common Walls
    Interior area
    • Total structure area: 2,039
    • Total interior livable area: 2,039 sqft
    • Finished area above ground: 2,039

    Property

    Parking
    • Total spaces: 2
    • Parking features: Garage - Attached
    • Attached garage spaces: 2
    Features
    • Levels: Three Or More
    • Patio & porch: Covered, Deck
    • Exterior features: Balcony
    • Has view: Yes
    • View description: City
    Lot
    • Features: Near Public Transit
    Details
    • Parcel number: 228307048
    • Zoning: G-MX-3
    • Special conditions: Standard

    Construction

    Type & style
    • Home type: Townhouse
    • Architectural style: Contemporary
    • Property subtype: Townhouse
    • Attached to another structure: Yes
    Materials
    • Frame, Stucco
    • Roof: Membrane
    Condition
    • Updated/Remodeled
    • Year built: 2005

    Utilities & green energy

    • Sewer: Public Sewer
    • Water: Public
    • Utilities for property: Cable Available, Electricity Connected, Internet Access (Wired), Natural Gas Connected, Phone Available

    Community & HOA

    Community
    • Subdivision: Lohi
    HOA
    • Has HOA: Yes
    • Services included: Exterior Maintenance w/out Roof, Insurance, Maintenance Grounds, Maintenance Structure, Sewer, Snow Removal, Trash, Water
    • HOA fee: $476 monthly
    • HOA name: Lohi Townhomes
    • HOA phone: 303-232-9200
    Location
    • Region: Denver

    Financial & listing details

    • Price per square foot: $410/sqft
    • Annual tax amount: $4,496
    • Date on market: 12/6/2024
    • Listing terms: Cash,Conventional
    • Exclusions: Staging Furniture And Decor
    • Ownership: Individual
    • Electric utility on property: Yes

    Price history

    DateEventPrice
    1/24/2025Sold$835,000-1.8%$410/sqft
    Source: REcolorado as distributed by MLS GRID #9433034 Report a problem
    1/3/2025Pending sale$850,000$417/sqft
    Source: REcolorado as distributed by MLS GRID #9433034 Report a problem
    12/6/2024Listed for sale$850,000+118.5%$417/sqft
    Source: REcolorado as distributed by MLS GRID #9433034 Report a problem
    1/17/2012Listing removed$389,000$191/sqft
    Source: ONE Realty, LLC #1058690 Report a problem
    1/8/2012Listed for sale$389,000+11.5%$191/sqft
    Source: ONE Realty, LLC #1058690 Report a problem
    5/22/2011Listing removed$349,000$171/sqft
    Source: ONE Realty, LLC #998736 Report a problem
    5/19/2011Listed for sale$349,000$171/sqft
    Source: ONE Realty, LLC #998736 Report a problem

    Public tax history

    Tax history is unavailable.

    Neighborhood: Highland

    Nearby schools

    GreatSchools rating
    Schools provided by the listing agent
    • Elementary: Edison
    • Middle: Strive Sunnyside
    • High: North
    • District: Denver 1

    Source: REcolorado as distributed by MLS GRID. This data may not be complete. We recommend contacting the local school district to confirm school assignments for this home.

    Get a cash offer in 3 minutes
    Find out how much your home could sell for in as little as 3 minutes with a no-obligation cash offer.
    Estimated market value
    $791,200
    Get a cash offer in 3 minutes
    Find out how much your home could sell for in as little as 3 minutes with a no-obligation cash offer.
    Estimated market value
    $791,200