Skip main navigation
Sold for $605,000
  • Listed by: Performance Estates & Homes • Jim Holbrook • Contact: 951-674-2944
    Bought with: Keller Williams La Jolla
    Tax assessed value
    $605,000

    30400 Bristol Gate Ln, Menifee, CA 92584

    3beds
    1,937sqft
    Single Family Residence
    Built in 2017
    7,405 Square Feet Lot
    $614,400 Zestimate®
    $312/sqft
    $3,702 Estimated rent

    Home value

    $614,400

    $584,000 - $645,000

    $3,702/mo

    Zestimate® history
    Loading
    Loading...

    Owner options

    List your home for rent

    $3,702/mo

    Rent Zestimate®

    Find your next renter with Zillow Rental Manager. Plus, with online applications, you can quickly screen prospective tenants – for free.

    Learn more

    $3,702/mo

    Rent Zestimate®

    Refinance and save

    $4,156/mo

    Est. payment

    Refinancing to a lower rate could help reduce your monthly payments and save thousands over the life of the loan.

    See today's rates

    $4,156/mo

    Est. payment

    Explore your selling options

    Work with a Zillow partner agent

    Leverage their expertise and Zillow's premium Showcase listings to get your home seen by more buyers.

    Get started

    List with your own agent

    Get your home in front of millions of buyers by listing it on Zillow.

    Learn how to do it

    Sell it yourself

    Take full control of how buyers see your home on Zillow by listing For Sale by Owner (FSBO).

    List your home

    What's special

    En-suite bathroomStylish vinyl flooringLarge center islandFlexible living quartersPrimary suiteHigh ceilingsCul-de-sac home
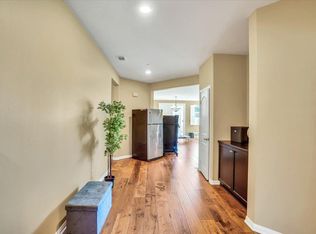
    Welcome to this beautiful 3-bedroom, 2.5-bath cul-de-sac home nestled in the highly sought-after gated community The Lakes of Menifee! This residence features an open floor plan, highlighted by a spacious great room with high ceilings, tons of natural light, and stylish vinyl flooring throughout. The modern kitchen showcases elegant quartz countertops, a large center island, ample cabinet space, and a large walk-in pantry for all your storage needs. The generously sized bedrooms offer flexible living quarters, and the primary suite has a great walk-in closet with an en-suite bathroom designed for relaxation. Step outside to the backyard, perfect for entertaining, featuring a lush turf area, a custom putting green, and a gazebo-covered built-in bar perfect for outdoor gatherings. This home is equipped with builder-installed solar panels, Quiet-Cool whole house fan, water softener, tankless water heater, and fire sprinklers for enhanced energy efficiency and safety. As a resident of Menifee Lakes, you’ll have access to a remarkable array of amenities, including three scenic lakes perfect for fishing, great community trails, resort-style pool with water slides, splash pad, well-maintained parks, a clubhouse for gatherings, basketball courts, an exercise room, and outdoor grilling areas, all just around the corner—designed to foster a vibrant community atmosphere. Whether you’re enjoying the community trails, relaxing by the pool, or taking in the serene lake beauty, this neighborhood offers endless opportunities to entertain and create lasting memories. Conveniently located near shopping centers, a variety of restaurants, local schools, and easy access to the 215 freeway, this home perfectly balances luxury, convenience, and outdoor living. Don’t miss the opportunity to make this exceptional property yours—schedule your private showing today!

    Zillow last checked:

    Listing updated:

    Listed by:

    Jim Holbrook DRE #01709606 951-514-0734,

    Performance Estates & Homes

    Bought with:

    Kyla Pince, DRE #02070935

    Keller Williams La Jolla

    Source: CRMLS,MLS#: SW24207109MLS LogoOriginating MLS: California Regional MLS

    Facts & features

    Interior

    Bedrooms & bathrooms
    • Bedrooms: 3
    • Bathrooms: 3
    • Full bathrooms: 2
    • 1/2 bathrooms: 1
    • Main level bathrooms: 3
    • Main level bedrooms: 3
    Rooms
    • Room types: Bedroom, Great Room, Kitchen, Living Room, Other, Pantry
    Bedroom
    • Features: All Bedrooms Down
    Kitchen
    • Features: Built-in Trash/Recycling, Kitchen Island, Kitchen/Family Room Combo, Walk-In Pantry
    Other
    • Features: Walk-In Closet(s)
    Pantry
    • Features: Walk-In Pantry
    Heating
    • Central
    Cooling
    • Central Air, See Remarks
    Appliances
    • Included: Electric Oven, Gas Cooktop, Disposal, Microwave, Water Softener, Dryer, Washer
    • Laundry: Inside, Laundry Room
    Features
    • Ceiling Fan(s), High Ceilings, Open Floorplan, Pantry, Recessed Lighting, All Bedrooms Down, Walk-In Pantry, Walk-In Closet(s)
    • Flooring: Vinyl
    • Has fireplace: Yes
    • Fireplace features: Living Room, See Remarks
    • Common walls with other units/homes: No Common Walls
    Interior area
    • Total interior livable area: 1,937 sqft

    Property

    Parking
    • Total spaces: 2
    • Parking features: Garage - Attached
    • Attached garage spaces: 2
    Features
    • Levels: One
    • Stories: 1
    • Entry location: 1
    • Pool features: Community, See Remarks, Association
    • Has view: Yes
    • View description: Mountain(s), Neighborhood
    Lot
    • Size: 7,405 Square Feet
    • Features: Back Yard, Landscaped, Yard
    Details
    • Parcel number: 364360014
    • Special conditions: Standard

    Construction

    Type & style
    • Home type: SingleFamily
    • Property subtype: Single Family Residence
    Condition
    • New construction: No
    • Year built: 2017

    Utilities & green energy

    • Sewer: Public Sewer
    • Water: Public

    Community & HOA

    Community
    • Features: Biking, Curbs, Fishing, Gutter(s), Lake, Park, Storm Drain(s), Street Lights, Suburban, Sidewalks, Pool
    HOA
    • Has HOA: Yes
    • Amenities included: Clubhouse, Playground, Pool
    • HOA fee: $256 monthly
    • HOA name: The Lakes
    • HOA phone: 951-514-2777
    Location
    • Region: Menifee

    Financial & listing details

    • Price per square foot: $312/sqft
    • Tax assessed value: $605,000
    • Annual tax amount: $9,705
    • Date on market: 10/11/2024
    • Cumulative days on market: 4 days
    • Listing terms: Cash,Cash to New Loan,Conventional,1031 Exchange,FHA,VA Loan

    Price history

    DateEventPrice
    11/5/2024Sold$605,000+0.9%$312/sqft
    Source: CRMLS #SW24207109 Report a problem
    10/16/2024Pending sale$599,900$310/sqft
    Source: CRMLS #SW24207109 Report a problem
    10/11/2024Listed for sale$599,900+50%$310/sqft
    Source: CRMLS #SW24207109 Report a problem
    7/21/2020Sold$400,000+0%$207/sqft
    Source: CRMLS #SW20104775 Report a problem
    6/15/2020Pending sale$399,900$206/sqft
    Source: Signature Real Estate Group #SW20104775 Report a problem
    6/5/2020Listed for sale$399,900+1.8%$206/sqft
    Source: Signature Real Estate Group #SW20104775 Report a problem
    10/6/2017Sold$393,000$203/sqft
    Source: Public Record Report a problem

    Public tax history

    YearProperty taxesTax assessment
    2025$9,705 +26.5%$605,000 +42.6%
    2024$7,670 -0.7%$424,373 +2%
    2023$7,723 +0.4%$416,053 +2%
    2022$7,695 +0.1%$407,897 +2%
    2021$7,689 -0.9%$399,900 -2.2%
    2020$7,758 $408,815 +2%
    2019-- $400,800 +2%
    2018$7,513 +384.7%$392,943 +1894.8%
    2017$1,550 $19,698 +2%
    2016$1,550 $19,312
    Find assessor info on the county website

    Neighborhood: 92584

    Nearby schools

    GreatSchools rating
    Get a cash offer in 3 minutes
    Find out how much your home could sell for in as little as 3 minutes with a no-obligation cash offer.
    Estimated market value
    $614,400
    Get a cash offer in 3 minutes
    Find out how much your home could sell for in as little as 3 minutes with a no-obligation cash offer.
    Estimated market value
    $614,400