Skip main navigation
Sold for $1,550,000
  • $1,550,000

    30400 Mountainside Drive, Buena Vista, CO 81211

    3beds
    2,509sqft
    Single Family Residence
    Built in 2021
    2.09 Acres Lot
    $1,529,500 Zestimate®
    $618/sqft
    $3,984 Estimated rent

    Home value

    $1,529,500

    Estimated sales range

    Not available

    $3,984/mo

    Zestimate® history
    Loading
    Loading...

    Owner options

    List your home for rent

    $3,984/mo

    Rent Zestimate®

    Find your next renter with Zillow Rental Manager. Plus, with online applications, you can quickly screen prospective tenants – for free.

    Learn more

    $3,984/mo

    Rent Zestimate®

    Refinance and save

    $7,961/mo

    Est. payment

    Refinancing to a lower rate could help reduce your monthly payments and save thousands over the life of the loan.

    See today's rates

    $7,961/mo

    Est. payment

    Explore your selling options

    Work with a Zillow partner agent

    Leverage their expertise and Zillow's premium Showcase listings to get your home seen by more buyers.

    Get started

    List with your own agent

    Get your home in front of millions of buyers by listing it on Zillow.

    Learn how to do it

    Sell it yourself

    Take full control of how buyers see your home on Zillow by listing For Sale by Owner (FSBO).

    List your home

    What's special

    Farmhouse sinkPrimary suiteVaulted ceilingsBertazzoni cooktopMonogram fridgeQuartz countersHickory cabinetry
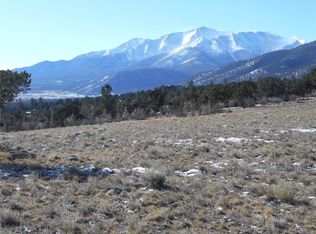
    This exquisite newer construction home, located on 2.09 acres, offers 360-degree unobstructed views of the stunning mountain landscape from every room. Featuring 3 spacious bedrooms, an office, and 2.5 baths, this home offers both comfort and functionality. The primary suite is a true retreat, complete with a large 5-piece bath, walk-in closet, and private access to the back covered deck. The office and primary bedroom both open onto the expansive outdoor deck, bringing the beauty of nature and the outdoors right to you. The home’s high ceilings and wide plank 9” white oak engineered hardwood floors throughout enhance its contemporary style, while large Sierra Pacific aluminum-clad windows and vaulted ceilings offer a light-filled, open feel. The shiplap walls in the kitchen and living room add warmth and texture to the modern aesthetic. The kitchen is a chef’s dream, featuring a Bertazzoni cooktop, high end double oven, and Monogram fridge, as well as panel-ready appliances that seamlessly integrate into the hickory cabinetry. A spacious walk-in pantry provides ample storage, while the oversized island with bar seating offers the perfect spot for family and guests to gather. The farmhouse sink and quartz counters elevate the space, and the large dining area flows effortlessly into the covered outdoor deck, ideal for alfresco dining or simply enjoying the views. This home’s exterior is impressive, featuring cedar and metal siding that enhances its rustic appeal and Trex decking for low-maintenance outdoor enjoyment. The home also includes 100-year-old wood kitchen floating shelves adding a touch of character and history to the space. Additional features include a 2-car attached garage, and an extra carport. Plans are also in place for a detached two-car garage, providing additional storage or workspace. Whether you're relaxing indoors or entertaining on the covered deck, this home offers the perfect combination of mountain living and modern luxury.

    Zillow last checked:

    Listing updated:

    Listed by:

    John Magers 719-221-4500 johnemorymagers@gmail.com,

    Real Broker, LLC,

    Ritchie Molitor 719-395-9063,

    Real Broker, LLC

    Bought with:

    Mary Kale, 100005046

    Full Circle Real Estate Group

    Source: REcolorado as distributed by MLS GRID,MLS#: 9476875MLS Logo

    Facts & features

    Interior

    Bedrooms & bathrooms
    • Bedrooms: 3
    • Bathrooms: 3
    • Full bathrooms: 2
    • 1/2 bathrooms: 1
    • Main level bathrooms: 3
    • Main level bedrooms: 3
    Primary bedroom
    • Level: Main
    Bedroom
    • Level: Main
    Bedroom
    • Level: Main
    Primary bathroom
    • Level: Main
    Bathroom
    • Level: Main
    Bathroom
    • Level: Main
    Dining room
    • Level: Main
    Kitchen
    • Level: Main
    Mud room
    • Level: Main
    Office
    • Level: Main
    Heating
    • Forced Air
    Cooling
    • Central Air
    Appliances
    • Included: Dishwasher, Disposal, Double Oven, Dryer, Microwave, Range, Range Hood, Refrigerator, Washer
    • Laundry: Laundry Closet
    Features
    • Butcher Counters, Eat-in Kitchen, Entrance Foyer, Five Piece Bath, Granite Counters, High Ceilings, Kitchen Island, No Stairs, Open Floorplan, Pantry, Primary Suite, Quartz Counters, Smoke Free, Vaulted Ceiling(s), Walk-In Closet(s)
    • Flooring: Tile, Wood
    • Windows: Double Pane Windows
    • Basement: Crawl Space
    • Number of fireplaces: 1
    • Fireplace features: Living Room, Wood Burning
    Interior area
    • Total structure area: 2,509
    • Total interior livable area: 2,509 sqft
    • Finished area above ground: 2,509

    Property

    Parking
    • Total spaces: 3
    • Parking features: Concrete, Dry Walled, Insulated Garage, Lighted, Storage
    • Attached garage spaces: 2
    • Carport spaces: 1
    • Covered spaces: 3
    Features
    • Levels: One
    • Stories: 1
    • Patio & porch: Covered, Patio
    • Exterior features: Gas Valve, Lighting
    • Has view: Yes
    • View description: City, Mountain(s), Plains, Valley
    Lot
    • Size: 2.09 Acres
    • Features: Mountainous, Near Ski Area
    • Residential vegetation: Natural State
    Details
    • Parcel number: R326903400009
    • Zoning: Residential Rural
    • Special conditions: Standard

    Construction

    Type & style
    • Home type: SingleFamily
    • Architectural style: Mountain Contemporary
    • Property subtype: Single Family Residence
    Materials
    • Concrete, Frame, Metal Siding, Wood Siding
    • Foundation: Concrete Perimeter
    • Roof: Composition
    Condition
    • Year built: 2021

    Utilities & green energy

    • Water: Shared Well
    • Utilities for property: Electricity Connected, Propane

    Community & HOA

    Community
    • Subdivision: Game Trail
    HOA
    • Has HOA: Yes
    • Services included: Road Maintenance, Snow Removal, Trash, Water
    • HOA fee: $1,046 annually
    • HOA name: Game Trail
    • HOA phone: 719-395-2742
    Location
    • Region: Buena Vista

    Financial & listing details

    • Price per square foot: $618/sqft
    • Tax assessed value: $1,181,480
    • Annual tax amount: $3,602
    • Date on market: 3/1/2025
    • Listing terms: 1031 Exchange,Cash,Conventional,Jumbo,Other
    • Exclusions: Seller's Personal Property.
    • Ownership: Individual
    • Electric utility on property: Yes
    • Road surface type: Dirt

    Price history

    DateEventPrice
    7/31/2025Sold$1,550,000-3.1%$618/sqft
    Source: REcolorado as distributed by MLS GRID #9476875 Report a problem
    6/18/2025Pending sale$1,600,000$638/sqft
    Source: REcolorado as distributed by MLS GRID #9476875 Report a problem
    3/19/2025Price change$1,600,000-3%$638/sqft
    Source: REcolorado as distributed by MLS GRID #9476875 Report a problem
    3/1/2025Listed for sale$1,650,000+821.8%$658/sqft
    Source: REcolorado as distributed by MLS GRID #9476875 Report a problem
    12/18/2020Sold$179,000+15.5%$71/sqft
    Source: Public Record Report a problem
    9/1/2006Sold$155,000$62/sqft
    Source: Public Record Report a problem

    Public tax history

    YearProperty taxesTax assessment
    2025$3,816 +5.9%$73,840 -2.7%
    2024$3,602 +266.4%$75,890 -4.3%
    2023$983 -50.3%$79,320 +324.6%
    2022$1,977 +33.7%$18,680 -51.3%
    2021$1,478 -0.1%$38,350 +41.1%
    2020$1,479 +26.1%$27,180 +35%
    2019$1,173 $20,140
    2018$1,173 +9.9%$20,140
    2017$1,068 -2.5%$20,140 -7.4%
    2016$1,095 -29.5%$21,750
    2015$1,552 $21,750 -27.7%
    2014$1,552 $30,090
    Find assessor info on the county website

    Neighborhood: 81211

    Nearby schools

    GreatSchools rating
    Schools provided by the listing agent
    • Elementary: Avery Parsons
    • Middle: Buena Vista
    • High: Buena Vista
    • District: Buena Vista R-31

    Source: REcolorado as distributed by MLS GRID. This data may not be complete. We recommend contacting the local school district to confirm school assignments for this home.

    Get pre-qualified for a loan
    At Zillow Home Loans, we can pre-qualify you in as little as 5 minutes with no impact to your credit score.

    An equal housing lender. NMLS #10287.