Skip main navigation
Off market
  • $1,687,200

    30401 Caspian Ct, Agoura Hills, CA 91301

    4beds
    3,890sqft
    SingleFamily
    Built in 2002
    6,708 Square Feet Lot
    $1,687,200 Zestimate®
    $434/sqft
    $7,322 Estimated rent

    Home value

    $1,687,200

    $1.57M - $1.82M

    $7,322/mo

    Zestimate® history
    Loading
    Loading...

    Owner options

    List your home for rent

    $7,322/mo

    Rent Zestimate®

    Find your next renter with Zillow Rental Manager. Plus, with online applications, you can quickly screen prospective tenants – for free.

    Learn more

    $7,322/mo

    Rent Zestimate®

    Refinance and save

    $10,918/mo

    Est. payment

    Refinancing to a lower rate could help reduce your monthly payments and save thousands over the life of the loan.

    See today's rates

    $10,918/mo

    Est. payment

    Explore your selling options

    Work with a Zillow partner agent

    Leverage their expertise and Zillow's premium Showcase listings to get your home seen by more buyers.

    Get started

    List with your own agent

    Get your home in front of millions of buyers by listing it on Zillow.

    Learn how to do it

    Sell it yourself

    Take full control of how buyers see your home on Zillow by listing For Sale by Owner (FSBO).

    List your home

    What's special

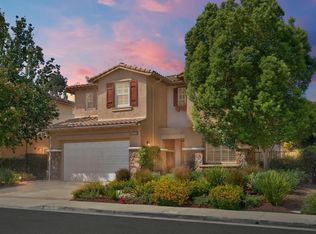
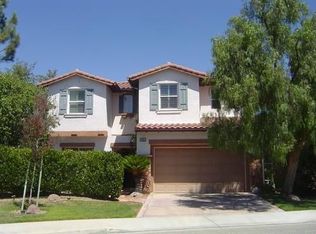
    Small 2002 development, Oak Hills Estates. Country French styled home on a grand scale with 9' ceilings, 8' doors, and spacious floor plan with outstanding architectural lines. 4 bedrooms upstairs (2 Suites), office/den on the first level that could be utilized as a 5th guest bedroom with adjacent full bath. The kitchen looks to back yard pool area has granite counters, center island, New Stainless Steel appliances, breakfast room, and slate floors that run throughout the adjoining family room featuring a fireplace, alcove details. The generously sized master suite features two walk-in closets and substantial bath retreat with separate his/her vanities, jacuzzi tub, and oversized stall shower. One bedroom serves as a smaller secondary suite with private bath. The second floor is anchored by a huge family room space at the top of the stairs. The backyard features pool, jacuzzi & patio areas accented by beautiful tropical landscaping up a terraced yard. Other features include architectural details, lit alcoves, formal dining room, plantation shutters, laundry rm, 2 fireplaces, 3 car garage, and dual A/C systems. Absolutely move-in ready.

    This property is off market, which means it's not currently listed for sale or rent on Zillow. This may be different from what's available on other websites or public sources.
    Facts & features

    Interior

    Bedrooms & bathrooms
    • Bedrooms: 4
    • Bathrooms: 4
    • Full bathrooms: 4
    Heating
    • None, Forced air
    Cooling
    • Central
    Appliances
    • Included: Dishwasher, Microwave, Range / Oven
    Features
    • Flooring: Tile, Carpet, Concrete, Slate
    • Has fireplace: Yes
    Interior area
    • Total interior livable area: 3,890 sqft

    Property

    Parking
    • Total spaces: 3
    Features
    • Exterior features: Stucco, Wood
    • Has spa: Yes
    • Has view: Yes
    • View description: Water
    • Has water view: Yes
    • Water view: Water
    Lot
    • Size: 6,708 Square Feet
    Details
    • Parcel number: 2054037016

    Construction

    Type & style
    • Home type: SingleFamily
    Materials
    • Roof: Tile
    Condition
    • Year built: 2002

    Community & HOA

    HOA
    • Has HOA: Yes
    • HOA fee: $131 monthly
    Location
    • Region: Agoura Hills

    Financial & listing details

    • Price per square foot: $434/sqft
    • Tax assessed value: $1,083,166
    • Annual tax amount: $13,241

    Price history

    DateEventPrice
    8/24/2015Sold$915,000-1.5%$235/sqft
    Source: Public Record Report a problem
    7/22/2015Pending sale$929,000$239/sqft
    Source: John Aaroe Group Inc #SR15146664_CRISNET Report a problem
    7/7/2015Price change$929,000-2.1%$239/sqft
    Source: John Aaroe Group Inc #SR15146664_CRISNET Report a problem
    5/9/2015Listed for sale$949,000$244/sqft
    Source: John Aaroe Group Inc #SR15016753 Report a problem
    4/8/2015Listing removed$949,000$244/sqft
    Source: John Aaroe Group Inc #SR15016753 Report a problem
    3/1/2015Pending sale$949,000$244/sqft
    Source: John Aaroe Group Inc #SR15016753 Report a problem
    2/26/2015Price change$949,000-3.1%$244/sqft
    Source: John Aaroe Group Inc #SR15016753 Report a problem
    1/26/2015Listed for sale$979,000-6.7%$252/sqft
    Source: John Aaroe Group Inc #SR15016753 Report a problem
    3/12/2014Listing removed$1,049,000$270/sqft
    Source: John Aaroe Group Inc #SR14002252_CRISNET Report a problem
    2/9/2014Price change$1,049,000-4.5%$270/sqft
    Source: John Aaroe Group Inc #SR14002252 Report a problem
    1/7/2014Listed for sale$1,099,000+55%$283/sqft
    Source: John Aaroe Group Inc #SR14002252 Report a problem
    8/1/2012Listing removed$4,950$1/sqft
    Source: John Aaroe Group #F12069471 Report a problem
    6/3/2012Listed for rent$4,950$1/sqft
    Source: John Aaroe Group #F12069471 Report a problem
    12/27/2002Sold$709,000$182/sqft
    Source: Public Record Report a problem

    Public tax history

    YearProperty taxesTax assessment
    2025$13,241 +7.1%$1,083,166 +2%
    2024$12,360 +1.8%$1,061,928 +2%
    2023$12,140 +3.2%$1,041,107 +2%
    2022$11,768 +0.3%$1,020,695 +2%
    2021$11,738 +1.1%$1,000,682 +1%
    2020$11,609 $990,422 +2%
    2019$11,609 +3.6%$971,003 +2%
    2018$11,211 $951,965 +2%
    2017$11,211 +2%$933,300 +2%
    2016$10,988 +3.5%$915,000 +7.1%
    2015$10,613 +9.4%$854,398 +2%
    2014$9,698 $837,662 +2.5%
    2012-- $817,528 +2%
    2011-- $801,499 +0.8%
    2010-- $795,510 -0.2%
    2009-- $797,401 +2%
    2008-- $781,766 +2%
    2007-- $766,438 +2%
    2006-- $751,411
    2005-- $751,411 +4%
    2004-- $722,236 +1.9%
    2003-- $709,000 +185.4%
    2002-- $248,412
    Find assessor info on the county website

    Neighborhood: Reyes Adobe

    Nearby schools

    GreatSchools rating
    Schools provided by the listing agent
    • Elementary: Yerba Linda
    • Middle: Lindero Canyon
    • High: Agoura
    • District: Las Virgenes School District

    Source: The MLS. This data may not be complete. We recommend contacting the local school district to confirm school assignments for this home.

    Get a cash offer in 3 minutes
    Find out how much your home could sell for in as little as 3 minutes with a no-obligation cash offer.
    Estimated market value
    $1,687,200
    Get a cash offer in 3 minutes
    Find out how much your home could sell for in as little as 3 minutes with a no-obligation cash offer.
    Estimated market value
    $1,687,200