Welcome to this spacious 5-bedroom 3 bathroom, 2,540 square foot home, with a sparkling pool, spa and low maintenance hardscape and landscaping. As you enter the cul-de-sac you are greeted by simply, a smaller street without through traffic. This is highly desirable by many. The driveway is a good length, and the low maintenance landscaping is a homeowner’s delight. The newer added walkway to the front door will keep you from squeezing past cars to get to the door. There is a small sitting area placed out front for you to enjoy your neighborhood. Enter the front door to your ample entryway and on the left is bedroom one and bathroom one. Continuing to the open concept, kitchen, dining and living room that is immaculate. Off the living room, step past the linen space tucked away and enter the primary suite on the first floor. Included in the primary suite is a walk in closet and full bathroom with double sinks and standing shower. In the kitchen you are greeted by an amazing kitchen with island for all your needs. Make your way upstairs to the spacious loft, three additional bedrooms and bathroom. Back downstairs make your way through the dining area and through the slider to the low maintenance backyard with pool, spa, ample space for all your needs. Seller spared no expense to bring this home to life and to ensure it’s simplistic upkeep. This home is ready for your touch!
For sale
Listed by: ABOVE ALL REAL ESTATE • Caroline McDonough • Contact: 626-393-8388
$779,990
30402 Concord Coach Ct, Winchester, CA 92596
5beds
2,540sqft
Single Family Residence
Built in 2021
8,438 Square Feet Lot
$777,700 Zestimate®
$307/sqft
$82/mo HOA
What's special
- 119 days
- 326
- 18
Zillow last checked:
Listing updated:
Listed by:
Caroline McDonough DRE #01418841 626-393-8388,
ABOVE ALL REAL ESTATE
Source: CRMLS,MLS#: CV26099522 Originating MLS: California Regional MLS
Originating MLS: California Regional MLSFacts & features
Interior
Bedrooms & bathrooms
- Bedrooms: 5
- Bathrooms: 3
- Full bathrooms: 3
- Main level bathrooms: 2
- Main level bedrooms: 2
Rooms
- Room types: Bedroom, Entry/Foyer, Family Room, Kitchen, Laundry, Loft, Living Room, Primary Bathroom, Primary Bedroom, Other
Primary bedroom
- Features: Primary Suite
Primary bedroom
- Features: Main Level Primary
Bedroom
- Features: Bedroom on Main Level
Bathroom
- Features: Bathroom Exhaust Fan, Bathtub, Closet, Dual Sinks, Enclosed Toilet, Full Bath on Main Level, Hollywood Bath, Quartz Counters, Separate Shower, Tub Shower
Kitchen
- Features: Kitchen Island, Kitchen/Family Room Combo, Quartz Counters, Remodeled, Updated Kitchen
Heating
- Central
Cooling
- Central Air
Appliances
- Included: Dishwasher, Gas Cooktop, Gas Oven, Microwave, Tankless Water Heater
- Laundry: Washer Hookup, Gas Dryer Hookup, Inside, Laundry Room
Features
- Breakfast Bar, Eat-in Kitchen, High Ceilings, Open Floorplan, Pantry, Quartz Counters, Recessed Lighting, Bedroom on Main Level, Loft, Main Level Primary, Primary Suite, Walk-In Closet(s)
- Flooring: Carpet, Laminate
- Doors: Panel Doors, Sliding Doors
- Has fireplace: No
- Fireplace features: None
- Common walls with other units/homes: 1 Common Wall
Interior area
- Total interior livable area: 2,540 sqft
Property
Parking
- Total spaces: 6
- Parking features: Door-Multi, Driveway, Garage Faces Front, Garage, Garage Door Opener
- Attached garage spaces: 2
- Uncovered spaces: 4
Features
- Levels: Two
- Stories: 2
- Entry location: 1
- Has private pool: Yes
- Pool features: Gunite, Heated, In Ground, Permits, Private
- Has spa: Yes
- Spa features: Gunite, Heated, In Ground, Permits, Private
- Fencing: Block
- Has view: Yes
- View description: Mountain(s), Neighborhood
Lot
- Size: 8,438 Square Feet
- Features: 0-1 Unit/Acre, Back Yard, Cul-De-Sac, Front Yard, Sprinklers In Front, Yard
Details
- Parcel number: 461540027
- Special conditions: Standard
Construction
Type & style
- Home type: SingleFamily
- Property subtype: Single Family Residence
- Attached to another structure: Yes
Materials
- Roof: Tile
Condition
- New construction: No
- Year built: 2021
Details
- Builder name: DR Horton
Utilities & green energy
- Electric: 220 Volts in Garage
- Sewer: Public Sewer
- Water: Public
- Utilities for property: Cable Connected, Electricity Connected, Natural Gas Not Available, Phone Available, Sewer Connected, Water Connected
Green energy
- Energy generation: Solar
Community & HOA
Community
- Features: Curbs, Gutter(s)
HOA
- Has HOA: Yes
- Amenities included: Call for Rules, Management
- HOA fee: $82 monthly
- HOA name: Winchester Ridge
- HOA phone: 855-333-5149
Location
- Region: Winchester
Financial & listing details
- Price per square foot: $307/sqft
- Tax assessed value: $700,689
- Date on market: 5/9/2026
- Cumulative days on market: 120 days
- Listing terms: Cash to New Loan
Estimated market value
$777,700
$739,000 - $817,000
$3,686/mo
Price history
| Date | Event | Price |
|---|---|---|
| 5/10/2026 | Price change | $779,990+2.6%$307/sqft |
Source:  CRMLS #CV26099522 Report a problem CRMLS #CV26099522 Report a problem | ||
| 1/3/2025 | Listed for sale | $759,999-5%$299/sqft |
Source: CRMLS #SW24255009 Report a problem | ||
| 8/3/2023 | Listing removed | -- |
Source:  bridgeMLS/CCAR/Bay East AOR #CRSW23076159 Report a problem bridgeMLS/CCAR/Bay East AOR #CRSW23076159 Report a problem | ||
| 6/5/2023 | Listed for sale | $799,888+34.1%$315/sqft |
Source: bridgeMLS/CCAR/Bay East AOR #CRSW23076159 Report a problem | ||
| 2/28/2022 | Sold | $596,500+3.3%$235/sqft |
Source: Public Record Report a problem | ||
| 12/13/2021 | Pending sale | $577,490$227/sqft |
Source: CRMLS #SW21256727 Report a problem | ||
| 11/30/2021 | Listed for sale | $577,490$227/sqft |
Source: CRMLS #SW21256727 Report a problem | ||
Public tax history
| Year | Property taxes | Tax assessment |
|---|---|---|
| 2026 | -- | $700,689 +2% |
| 2025 | $10,528 +1.2% | $686,951 +2% |
| 2024 | $10,402 +1.1% | $673,482 +2% |
| 2023 | $10,285 +80% | $660,277 +152.6% |
| 2022 | $5,713 +737.7% | $261,400 +1265.9% |
| 2021 | $682 | $19,138 |
Find assessor info on the county website
Monthly payment
Est. payment
Payment breakdown
Explore the cost of this home by adjusting the details. Changes won't be saved.Climate risks
Neighborhood: 92596
Nearby schools
Schools provided by the listing agent
- High: Tahquitz
Source: CRMLS. This data may not be complete. We recommend contacting the local school district to confirm school assignments for this home.
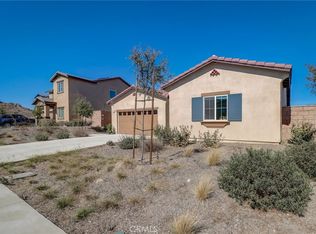
Similar homes
- $695,9995 bd3 ba2.5k sqft30825 Pony Express Dr, Winchester, CA 92596New Construction
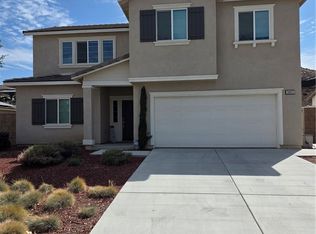 MLS ID #SW26187222, Peter Alvino, SimpliHOM. CRMLS
 - $680,0005 bd3 ba2.5k sqft31381 Linden Flower Rd, Winchester, CA 92596For Sale
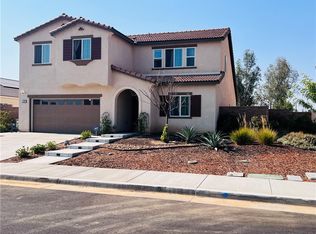 MLS ID #IV25177329, JEANNE PREWETT, GARVER LENDING SERVICES. CRMLS
 - $739,9997 bd3 ba3.5k sqft29095 Blue Moon Dr, Menifee, CA 92584For Sale
 MLS ID #SW26143822, Teresa Kingsbury, Homequest Real Estate. CRMLS
 - $555,0004 bd3 ba2.2k sqft32190 Rambling Ct, Winchester, CA 92596For Sale
 MLS ID #TR26132714, Thomas Montes, Divina Realty. CRMLS
Local buyer's agents are ready to help
