Skip main navigation
Off market
  • $215,800

    30402 Dawson Ln, Hammond, LA 70711

    3beds
    1,557sqft
    Single Family Residence, Residential
    Built in 2014
    8,712 Square Feet Lot
    $215,800 Zestimate®
    $139/sqft
    $1,922 Estimated rent

    Home value

    $215,800

    $205,000 - $227,000

    $1,922/mo

    Zestimate® history
    Loading
    Loading...

    Owner options

    List your home for rent

    $1,922/mo

    Rent Zestimate®

    Find your next renter with Zillow Rental Manager. Plus, with online applications, you can quickly screen prospective tenants – for free.

    Learn more

    $1,922/mo

    Rent Zestimate®

    Refinance and save

    $1,161/mo

    Est. payment

    Refinancing to a lower rate could help reduce your monthly payments and save thousands over the life of the loan.

    See today's rates

    $1,161/mo

    Est. payment

    Explore your selling options

    Work with a Zillow partner agent

    Leverage their expertise and Zillow's premium Showcase listings to get your home seen by more buyers.

    Get started

    List with your own agent

    Get your home in front of millions of buyers by listing it on Zillow.

    Learn how to do it

    Sell it yourself

    Take full control of how buyers see your home on Zillow by listing For Sale by Owner (FSBO).

    List your home

    What's special

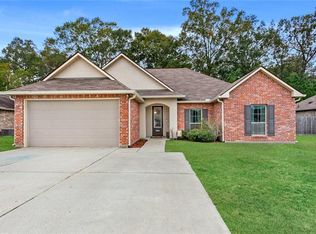
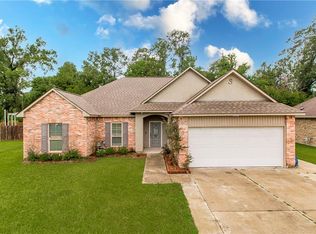
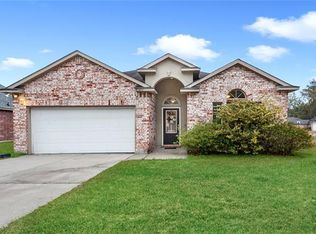
    This fantastic home in a small neighborhood is better than new and ready to move in. Home has a open floor plan with a large living room equipped with custom fireplace accented with antique cypress, durable wood look ceramic tile floors, and overlooking the back patio and full wood privacy fenced rear yard. The kitchen is dolled out with staggered dark stain cabinets, subway tile back-splash, stainless steel appliances including a gas range over and dishwasher, 3cm granite counter tops, under-mount trough sink, walk in pantry, and under-cabinet lighting. The master suite is roomy with a recessed ceiling, crown molding and ceiling fan. The master bathroom is to die for, with dual vanities with granite counters, a large walk in closet, and the tub has been converted to a 5', custom floor to ceiling tile and stone shower with a seat, rimless glass enclosure and multi head shower system. Other amenities include, extra wide driveway, two car garage, security cameras, 2" wood blinds, upgrade front designer entry door, can light, ceiling fans in every room, crown molding, picture frame mirrors, designer accent knobs and pulls, tinted windows, gutters and the ditch has had culverts added, filled and sodded. There is no carpet. Home backs up to woods and is convenient to I-12, with convenient access to I-55, Baton Rouge, Slidell, or LaPlace.

    This property is off market, which means it's not currently listed for sale or rent on Zillow. This may be different from what's available on other websites or public sources.

    Zillow last checked:

    Listing updated:

    Listed by:

    Tom Bhramayana,

    Keller Williams Realty Premier Partners

    Bought with:

    Ashley Greer, 0995683800

    Keller Williams Realty Premier Partners

    Kim Day, 995711273

    Keller Williams Realty Premier Partners

    Source: ROAM MLS,MLS#: 2019006810MLS Logo

    Facts & features

    Interior

    Bedrooms & bathrooms
    • Bedrooms: 3
    • Bathrooms: 2
    • Full bathrooms: 2
    Rooms
    • Room types: Bedroom, Breakfast Room, Kitchen, Primary Bedroom, Living Room
    Primary bedroom
    • Features: Ceiling Fan(s)
    • Level: First
    • Area: 211.5
    • Dimensions: 15 x 14.1
    Bedroom 1
    • Level: First
    • Area: 135.3
    • Width: 11
    Bedroom 2
    • Level: First
    • Area: 159.33
    • Width: 14.1
    Primary bathroom
    • Features: Double Vanity, Multi Head Shower, Walk-In Closet(s), Shower Only
    Kitchen
    • Level: First
    • Area: 201.6
    • Width: 14
    Living room
    • Level: First
    • Area: 393.8
    • Length: 22
    Heating
    • Central, Gas Heat
    Cooling
    • Central Air
    Appliances
    • Included: Gas Stove Con
    • Laundry: Electric Dryer Hookup, Washer Hookup, Inside
    Features
    • Ceiling 9'+, Tray Ceiling(s), Crown Molding, See Remarks
    • Flooring: Ceramic Tile
    • Windows: Window Treatments
    • Number of fireplaces: 1
    • Fireplace features: Wood Burning
    Interior area
    • Total structure area: 2,035
    • Total interior livable area: 1,557 sqft

    Property

    Parking
    • Parking features: Garage, Garage Door Opener
    • Has garage: Yes
    Features
    • Stories: 1
    • Patio & porch: Patio
    • Exterior features: Lighting
    • Fencing: Full,Privacy,Wood
    • Frontage length: 70
    Lot
    • Size: 8,712 Square Feet
    • Dimensions: 70 x 130
    • Features: Landscaped
    Details
    • Parcel number: 7071130402DAWSONLN6
    • Special conditions: Standard

    Construction

    Type & style
    • Home type: SingleFamily
    • Architectural style: Traditional
    • Property subtype: Single Family Residence, Residential
    Materials
    • Brick Siding, Stucco Siding, Vinyl Siding, Brick, Frame
    • Foundation: Slab
    • Roof: Composition,Hip Roof
    Condition
    • New construction: No
    • Year built: 2014
    Details
    • Builder name: D.r. Horton, Inc. - Gulf Coast

    Utilities & green energy

    • Gas: Atmos
    • Sewer: Public Sewer
    • Water: Public
    • Utilities for property: Cable Connected

    Community & HOA

    Community
    • Security: Security System, Smoke Detector(s)
    • Subdivision: Whispering Willow
    HOA
    • Has HOA: Yes
    • HOA fee: $150 annually
    Location
    • Region: Hammond

    Financial & listing details

    • Price per square foot: $139/sqft
    • Price range: $169.9K - $215.8K
    • Date on market: 1/9/2024
    • Listing terms: Cash,Conventional,FHA,FMHA/Rural Dev,VA Loan

    Price history

    DateEventPrice
    2/26/2020Sold--
    Source: ROAM MLS #2019006810 Report a problem
    10/14/2014Sold--
    Source: GSREIN #999014 Report a problem

    Public tax history

    Tax history is unavailable.

    Neighborhood: 70711

    Nearby schools

    GreatSchools rating
    Schools provided by the listing agent
    • District: Livingston Parish

    Source: ROAM MLS. This data may not be complete. We recommend contacting the local school district to confirm school assignments for this home.

    Get pre-qualified for a loan
    At Zillow Home Loans, we can pre-qualify you in as little as 5 minutes with no impact to your credit score.

    An equal housing lender. NMLS #10287.