Introducing the Haley II by Country Club Homes’ Luxeline Collection, offering luxury acreage living on 3 scenic acres in Heritage Farms, an acreage lot community designed for those looking for more space, privacy, and a peaceful setting. With 3,057 finished square feet, this thoughtfully designed home features an open main level centered around a spacious great room with soaring ceilings, a large kitchen with center island, walk-in pantry, and dining area. The private primary suite offers a box-vault ceiling, generous walk-in closet, and spacious bath with a zero-entry shower, while two additional main-level bedrooms provide plenty of room for family or guests.
The finished lower level adds even more space with a large rec room, two additional bedrooms, full bath, and bar area, plus over 700 square feet of unfinished space for storage. Outdoor living is just as impressive with a covered deck overlooking the 3-acre setting and a covered patio below. With five bedrooms, multiple entertaining spaces, a 3-car garage, and the exceptional craftsmanship Country Club Homes is known for, the Haley II offers the perfect blend of luxury, comfort, and peaceful acreage living in Heritage Farms.
Active
$949,900
30402 E 138th St, Lees Summit, MO 64086
5beds
3,057sqft
Single Family Residence
Built in 2026
3 Acres Lot
$-- Zestimate®
$311/sqft
$-- HOA
What's special
Covered patio belowMultiple entertaining spacesTwo additional main-level bedroomsPrivate primary suiteFinished lower levelLarge rec roomFive bedrooms
- 6 days
- 23
- 2
Zillow last checked:
Listing updated:
Listed by:
Wade Fitzmaurice 816-854-0100,
Fitz Osborn Real Estate LLC,
Megan Osborn 816-309-6256,
Fitz Osborn Real Estate LLC
Source: Heartland MLS as distributed by MLS GRID,MLS#: 2642764
Facts & features
Interior
Bedrooms & bathrooms
- Bedrooms: 5
- Bathrooms: 4
- Full bathrooms: 3
- 1/2 bathrooms: 1
Heating
- Electric
Cooling
- Electric
Features
- Basement: Finished
- Number of fireplaces: 1
Interior area
- Total structure area: 3,057
- Total interior livable area: 3,057 sqft
- Finished area above ground: 1,976
- Finished area below ground: 1,081
Property
Parking
- Total spaces: 3
- Parking features: Attached
- Attached garage spaces: 3
Lot
- Size: 3 Acres
Details
- Parcel number: 72100050900000000
Construction
Type & style
- Home type: SingleFamily
- Property subtype: Single Family Residence
Materials
- Stone Veneer, Wood Siding
- Roof: Composition
Condition
- Year built: 2026
Details
- Builder model: Haley
- Builder name: Country Club Homes
Utilities & green energy
- Sewer: Septic Tank
- Water: Public
Community & HOA
Community
- Subdivision: Heritage Farms
HOA
- Has HOA: Yes
Location
- Region: Lees Summit
Financial & listing details
- Price per square foot: $311/sqft
- Date on market: 9/17/2026
- Listing terms: Cash,Conventional,FHA,VA Loan
- Ownership: Private
Estimated market value
Not available
Estimated sales range
Not available
Not available
Price history
| Date | Event | Price |
|---|---|---|
| 9/17/2026 | Listed for sale | $949,900+387.1%$311/sqft |
Source:  Heartland MLS as distributed by MLS GRID #2642764 Report a problem Heartland MLS as distributed by MLS GRID #2642764 Report a problem | ||
| 9/9/2025 | Listing removed | $195,000$64/sqft |
Source: Heartland MLS as distributed by MLS GRID #2563542 Report a problem | ||
| 7/16/2025 | Listed for sale | $195,000$64/sqft |
Source: Heartland MLS as distributed by MLS GRID #2563542 Report a problem | ||
Public tax history
Tax history is unavailable.
Monthly payment
Est. payment
Payment breakdown
Explore the cost of this home by adjusting the details. Changes won't be saved.Climate risks
Neighborhood: 64086
- $899,9005 bd3 ba3.1k sqft30507 E 138th St, Lees Summit, MO 64086New Construction
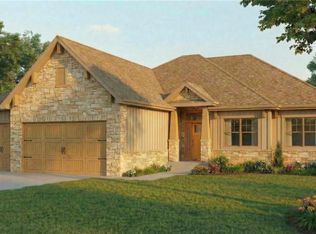
- $949,9005 bd4 ba2.9k sqft30409 E 138th St, Lees Summit, MO 64086New Construction
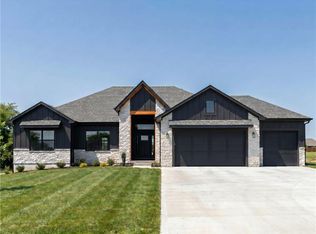
- $949,9005 bd4 ba2.9k sqft30301 E 138th St, Lees Summit, MO 64086New Construction

- $950,0004 bd3 ba3.2k sqft30304 E 138th St, Lees Summit, MO 64086New Construction

Similar homes
- $949,9005 bd3 ba3.1k sqft30405 E 138th St, Lees Summit, MO 64086For Sale
 MLS ID #2642759, Wade Fitzmaurice, Fitz Osborn Real Estate LLC. Heartland MLS as distributed by MLS GRID
 - $949,9005 bd4 ba3.5k sqft13609 S Heritage Dr, Lees Summit, MO 64086For Sale
 MLS ID #2643534, Wade Fitzmaurice, Fitz Osborn Real Estate LLC. Heartland MLS as distributed by MLS GRID
 - $949,9005 bd3 ba3.1k sqft30300 E 138th St, Lees Summit, MO 64086For Sale
 MLS ID #2642762, Wade Fitzmaurice, Fitz Osborn Real Estate LLC. Heartland MLS as distributed by MLS GRID
 - $949,9005 bd4 ba3k sqft13805 S Heritage Dr, Lees Summit, MO 64086For Sale
 MLS ID #2643522, Wade Fitzmaurice, Fitz Osborn Real Estate LLC. Heartland MLS as distributed by MLS GRID
