Skip main navigation
Off market
  • $613,100

    30403 Gidran Ter, Mount Dora, FL 32757

    4beds
    3,307sqft
    Single Family Residence
    Built in 2009
    8,999 Square Feet Lot
    $613,100 Zestimate®
    $185/sqft
    $3,782 Estimated rent

    Home value

    $613,100

    $582,000 - $644,000

    $3,782/mo

    Zestimate® history
    Loading
    Loading...

    Owner options

    List your home for rent

    $3,782/mo

    Rent Zestimate®

    Find your next renter with Zillow Rental Manager. Plus, with online applications, you can quickly screen prospective tenants – for free.

    Learn more

    $3,782/mo

    Rent Zestimate®

    Refinance and save

    $4,218/mo

    Est. payment

    Refinancing to a lower rate could help reduce your monthly payments and save thousands over the life of the loan.

    See today's rates

    $4,218/mo

    Est. payment

    Explore your selling options

    Work with a Zillow partner agent

    Leverage their expertise and Zillow's premium Showcase listings to get your home seen by more buyers.

    Get started

    List with your own agent

    Get your home in front of millions of buyers by listing it on Zillow.

    Learn how to do it

    Sell it yourself

    Take full control of how buyers see your home on Zillow by listing For Sale by Owner (FSBO).

    List your home

    What's special

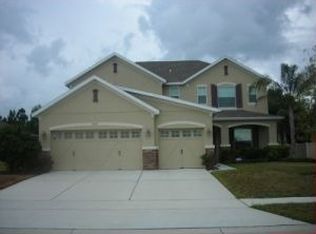
    Beautiful 1 owner home in the very sought after community of Sullivan Ranch. You will simply fall in love with the community from the moment you come through the gate and set eyes on the rolling hills, lush landscaping and wooden bridge with rock water falls! Your journey will take you to a beautiful paver driveway with extended front paver porch and paver sidewalk leading to the back yard which backs up to lush conservation. Before entering your dream home your eyes will be fixated on the professionally designed and installed tropical landscape. This exquisite home features an abundance of home upgrades starting with the enormous kitchen which runs nearly the length of the house and features professionally refinished white cabinets with wrought iron handles, double stainless steel ovens, center island, endless granite counter tops, a large pantry and an area for a breakfast table if you so desire. Both the interior and exterior of the home were recently painted with stylish farmhouse color gray tones. Enjoy the spacious open floor plan with separate living, dining, and family rooms. The master suite is extremely extremely (that's not a typo) large with a beautiful master bath that offers a walk in shower, large roman tub, his/her separate sinks and his/her walk in closets. The oversized three additional bedrooms will have you perplexed on how to utilize all the space they provide. The upstairs also offers a large open area for an additional tv room, home office, gym, or perhaps enclose it for a 5th bedroom. The home comes equipped with a generator ready plug-in, 50 watt RV hook-up, ring security flood lights providing 360 degree perimeter security, ring door bell, and upgraded oversized ceiling fans in every room. The downstairs features upgraded Italian tile and the staircase and entire upstairs have newly installed stunning simulated wood vinyl flooring. As you enter the outside covered porch, which extends the width of the house, set your eyes upon a staycation paradise only simulated at high-end resorts. Everyday will feel like you're on vacation and you will be pinching yourself to make sure you're not dreaming. Enjoy a custom built swimming pool featuring a 12 ft high hand carved rock grotto, waterfall, and super fast slide. The pool coping matches the rock grotto and is surrounded by pavers covering the entire screened in porch. On the outside of the pool area step out onto even more pavers featuring an entertainment space equipped with a paver bench seating overlooking a paver fire pit ready to make s'mores and family memories all lit up at night with commercial grade lighting! The remaining back yard is covered in professionally installed artificial turf and lush tropical landscaping. This home will not last, hurry and schedule your private tour before it's gone!

    This property is off market, which means it's not currently listed for sale or rent on Zillow. This may be different from what's available on other websites or public sources.

    Originating MLS: Orlando Regional

    Facts & features

    Interior

    Bedrooms & bathrooms
    • Bedrooms: 4
    • Bathrooms: 4
    • Full bathrooms: 3
    • 1/2 bathrooms: 1
    Heating
    • Forced air, Electric
    Cooling
    • Central, Wall
    Appliances
    • Included: Dishwasher, Dryer, Garbage disposal, Microwave, Washer
    • Laundry: Inside, Laundry Room
    Features
    • Ceiling Fans(s), Eating Space In Kitchen, Open Floorplan, Solid Wood Cabinets, Solid Surface Counters, Window Treatments
    • Flooring: Tile, Linoleum / Vinyl
    • Windows: Insulated Windows, Blinds, Drapes, Rods
    Interior area
    • Total interior livable area: 3,307 sqft

    Property

    Parking
    • Total spaces: 2
    • Parking features: Garage - Attached
    Features
    • Levels: Two
    • Patio & porch: Patio, Porch, Screened, Covered, Front Porch, Rear Porch
    • Exterior features: Other, Stucco, Brick
    • Pool features: In Ground, Salt Water, Screen Enclosure, Solar Heat, Lighting
    • Fencing: Vinyl
    Lot
    • Size: 8,999 sqft
    • Features: In County, Street Paved, Conservation Area
    • Residential vegetation: Mature Landscaping, Trees/Landscaped, Oak Trees, Bamboo
    Details
    • Parcel number: 331927030000032000

    Construction

    Type & style
    • Home type: SingleFamily
    • Property subtype: Single Family Residence
    Materials
    • Foundation: Slab
    • Roof: Metal
    Condition
    • Year built: 2009
    Details
    • Builder model: Highland
    • Builder name: Centex

    Utilities & green energy

    • Sewer: Public Sewer
    • Water: Public
    • Utilities for property: BB/HS Internet Available, Cable Available, Electricity Available, Sprinkler Meter

    Community & neighborhood

    Security
    • Security features: Security Lights
    Location
    • Region: Mount Dora
    • Subdivision: SULLIVAN RANCH

    HOA & financial

    HOA
    • Has HOA: Yes
    • HOA fee: $132 monthly
    • Amenities included: Clubhouse, Park, Gated, Trails
    • Services included: Community Pool

    Other

    Other facts
    • Additional Parcels YN: 0
    • Additional Rooms: Loft, Family Room
    • Appliances: Dishwasher, Disposal, Electric Water Heater, Built-In Oven, Cooktop, Microwave, Washer, Dryer
    • Association Fee Requirement: Required
    • Attached Garage YN: 1
    • Available For Lease YN: 1
    • Community Features: Playground, Park, Pool, Irrigation-Reclaimed Water
    • Construction Materials: Block, Stucco
    • Cooling: Central Air, Wall/Window Unit(s)
    • Country: US
    • DPRYN: 1
    • Exist Lse Tenant YN: 0
    • Fireplace YN: 0
    • Flood Zone Code: X
    • Foundation Details: Slab
    • Garage YN: 1
    • Heating: Central, Electric
    • Exterior Features: Irrigation System, Lighting, Sliding Doors, Sprinkler Metered
    • Homestead YN: 1
    • Interior Features: Ceiling Fans(s), Eating Space In Kitchen, Open Floorplan, Solid Wood Cabinets, Solid Surface Counters, Window Treatments
    • Flooring: Tile, Vinyl
    • Levels: Two
    • Listing Service: Full Service
    • Lot Features: In County, Street Paved, Conservation Area
    • Major Change Type: Pending
    • Mls Status: Pending
    • New Construction YN: 0
    • Ownership: Fee Simple
    • Patio And Porch Features: Patio, Porch, Screened, Covered, Front Porch, Rear Porch
    • Pets Allowed: Yes
    • Previous Status: Active
    • Property Sub Type: Single Family Residence
    • Property Type: Residential
    • Public Survey Range: 27
    • Vegetation: Mature Landscaping, Trees/Landscaped, Oak Trees, Bamboo
    • Roof: Shingle, Metal
    • Window Features: Insulated Windows, Blinds, Drapes, Rods
    • Sewer: Public Sewer
    • Syndicate To: Homes.com, HomeSnap, Realtor.com, Zillow/Trulia, International MLS
    • Utilities: BB/HS Internet Available, Cable Available, Electricity Available, Sprinkler Meter
    • Water Access YN: 0
    • Water Extras YN: 0
    • Waterfront Feet Total: 0
    • Waterfront YN: 0
    • Water Source: Public
    • Water View YN: 0
    • County Or Parish: Lake
    • Direction Faces: East
    • Laundry Features: Inside, Laundry Room
    • Lease Restrictions YN: 1
    • List Agent AOR: Lake and Sumter
    • Association Approval Required YN: 1
    • Association Fee Includes: Community Pool
    • Association Amenities: Clubhouse, Park, Gated, Trails
    • Pool Features: In Ground, Salt Water, Screen Enclosure, Solar Heat, Lighting
    • Pool Private YN: 1
    • Association Fee Frequency: Monthly
    • List AOR: Orlando Regional
    • Parking Features: Oversized
    • Public Survey Section: 34
    • Tax Year: 2019
    • Minimum Lease: 1-2 Years
    • Num Of Own Years Prior To Lse: 1
    • Year Built: 2009
    • Security Features: Security Lights
    • Room Count: 14
    • MLS Area Major: 32757 - Mount Dora
    • Association Fee: 132.00
    • Living Area: 3307.00
    • Subdivision Name: SULLIVAN RANCH
    • Builder Name: Centex
    • Fencing: Vinyl
    • Association Name: Access Management-Heather Burch
    • Builder Model: Highland
    • Additional Lease Restrictions: Contact association manager for verification of lease requirements.
    • Total Acreage: 0 to less than 1/4
    • Approval Process: Contact association manager for verification of lease requirements. Heather Burch
    • Tax Annual Amount: 4611.26
    • Ownership: Fee Simple

    Price history

    DateEventPrice
    1/19/2021Sold$460,000+45.5%$139/sqft
    Source: Public Record Report a problem
    1/14/2009Sold$316,200$96/sqft
    Source: Public Record Report a problem

    Public tax history

    YearProperty taxesTax assessment
    2025$916 +3.8%$442,590 +2.9%
    2024$883 +27.5%$430,120 +3%
    2023$692 +47.4%$417,600 +3%
    2022$470 -89.3%$405,442 +25.2%
    2021$4,394 $323,885

    Find assessor info on the county website

    Neighborhood: 32757

    Nearby schools

    GreatSchools rating
    Schools provided by the listing agent
    • Elementary: Round Lake Elem
    • Middle: Mount Dora Middle
    • High: Mount Dora High

    Source: The MLS. This data may not be complete. We recommend contacting the local school district to confirm school assignments for this home.

    Get a cash offer in 3 minutes
    Find out how much your home could sell for in as little as 3 minutes with a no-obligation cash offer.
    Estimated market value
    $613,100
    Get a cash offer in 3 minutes
    Find out how much your home could sell for in as little as 3 minutes with a no-obligation cash offer.
    Estimated market value
    $613,100