Skip main navigation
Sold for $1,575,000
  • Listed by: Legacy Realty Inc. • Iris Stricklin • Contact: 310-597-5355
    Bought with: Legacy Realty Inc.
    $1,575,000

    30403 Little Harbor Dr, Canyon Lake, CA 92587

    5beds
    5,092sqft
    Single Family Residence
    Built in 2007
    8,712 Square Feet Lot
    $1,765,700 Zestimate®
    $309/sqft
    $7,404 Estimated rent

    Home value

    $1,765,700

    $1.62M - $1.92M

    $7,404/mo

    Zestimate® history
    Loading
    Loading...

    Owner options

    List your home for rent

    $7,404/mo

    Rent Zestimate®

    Find your next renter with Zillow Rental Manager. Plus, with online applications, you can quickly screen prospective tenants – for free.

    Learn more

    $7,404/mo

    Rent Zestimate®

    Refinance and save

    $10,329/mo

    Est. payment

    Refinancing to a lower rate could help reduce your monthly payments and save thousands over the life of the loan.

    See today's rates

    $10,329/mo

    Est. payment

    Explore your selling options

    Work with a Zillow partner agent

    Leverage their expertise and Zillow's premium Showcase listings to get your home seen by more buyers.

    Get started

    List with your own agent

    Get your home in front of millions of buyers by listing it on Zillow.

    Learn how to do it

    Sell it yourself

    Take full control of how buyers see your home on Zillow by listing For Sale by Owner (FSBO).

    List your home

    What's special

    Lakefront poolBoat dockPropane fireplacePrivate fireplaceStunning viewsPickleball courtsHigh end finishes
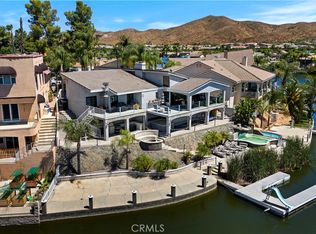
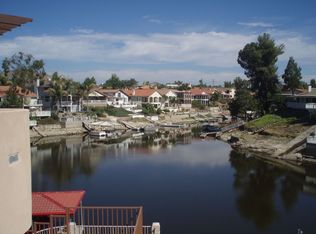
    Experience unparalleled luxury in this HIGHLY UPGRADED 5 bedroom, 5.5 bathroom waterfront masterpiece spanning 5100 sq ft with an ADDITIONAL 2400 sq ft and an ELEVATOR goes to all 3 floors! This is everything you’ve been looking for! BRAND NEW AC & HEATING SYSTEM, FULLY PAID OFF SOLAR, PROPANE, RV GARAGE with storage, crown molding, beautifully designed arches and arching door ways, heat & glow fireplaces, soaring ceilings, all high end finishes, 3 decks with retractable awnings, and ALL bedrooms have a private bathroom; too many upgrades to list enrich every corner. Enter through the custom double doors to pure LUXURY! The grandiose front entry opens to a DUAL STAIRCASE and an expansive open living room with a propane fireplace, gorgeous views of the lake, eating area, formal dining room, a DOWNSTAIRS bedroom and bath, currently being used as an office). The kitchen is a cooks dream boasting upgraded appliances, a propane Thermador 6-burner propane stove, built-in espresso machine, dual ovens, warming drawer, pot filler, dual door dishwasher, center island with prep sink, bar top seating and more. There’s a designated bar room with a private fireplace that sets the scene for entertaining. Each bedroom is an ensuite, gorgeous water views and a different style bathtub for each room along with mirrored closets and closet shelving! Very easily dual masters (currently being used as a library). The primary suite is a retreat in itself with a fireplace, private patio, wet bar with fridge, extra large closet with a sitting bench and built-ins, and a spa-like bathroom featuring floor-to-ceiling travertine, a circular spa tub, and a dual-entry open shower. With a 2-car garage plus an enormous RV garage, this home accommodates all desires. Outdoors, enjoy multiple massive decks with stunning views, an outdoor kitchen with BBQ island, sink, 3 burner stations and refrigerator, boat dock with a cover, power and a lift and direct access/stairs into the lake. All powered by fully paid-off solar with 58 panels. Live the ultimate luxury lifestyle while earning substantial yearly solar credits. The grandeur continues with a 2400 sq ft partially finished 3rd floor, perfect for an ADU, massive game room or theater or mother-in-law quarters. Canyon Lake is a 24 hour guard gated community with a private 525 acre lake, premiere water sport lake, 18 hole SCGA rated golf course, Lakefront pool, Equestrian center, tennis & pickleball courts, baseball fields, beaches and parks!

    Zillow last checked:

    Listing updated:

    Listed by:

    Iris Stricklin DRE #01373580 310-597-5355,

    Legacy Realty Inc.

    Bought with:

    Iris Stricklin, DRE #01373580

    Legacy Realty Inc.

    Source: CRMLS,MLS#: SW23160224MLS LogoOriginating MLS: California Regional MLS

    Facts & features

    Interior

    Bedrooms & bathrooms
    • Bedrooms: 5
    • Bathrooms: 6
    • Full bathrooms: 5
    • 1/2 bathrooms: 1
    • Main level bathrooms: 2
    • Main level bedrooms: 1
    Rooms
    • Room types: Bonus Room, Bedroom, Entry/Foyer, Family Room, Foyer, Game Room, Great Room, Kitchen, Laundry, Living Room, Primary Bathroom, Primary Bedroom, Other, Retreat, Dining Room
    Bathroom
    • Features: Bathroom Exhaust Fan, Bathtub, Closet, Dual Sinks, Granite Counters, Jetted Tub, Low Flow Plumbing Fixtures, Multiple Shower Heads, Separate Shower, Tub Shower
    Kitchen
    • Features: Butler's Pantry, Granite Counters, Kitchen Island, Kitchen/Family Room Combo, Pots & Pan Drawers, Self-closing Drawers
    Heating
    • Central, Forced Air, Fireplace(s), Propane
    Cooling
    • Central Air, Dual
    Appliances
    • Included: 6 Burner Stove, Built-In Range, Dishwasher, Disposal, Microwave, Propane Cooktop, Propane Oven, Propane Range, Propane Water Heater, Range Hood, Self Cleaning Oven, Trash Compactor, Tankless Water Heater, Water To Refrigerator
    • Laundry: Laundry Room, Upper Level
    Features
    • Wet Bar, Breakfast Bar, Balcony, Block Walls, Ceiling Fan(s), Crown Molding, Central Vacuum, Separate/Formal Dining Room, Eat-in Kitchen, Elevator, Granite Counters, High Ceilings, Intercom, Living Room Deck Attached, Multiple Staircases, Open Floorplan, Pull Down Attic Stairs, Recessed Lighting, Storage, Two Story Ceilings, Wired for Data
    • Flooring: Carpet, Stone, Tile, Wood
    • Doors: Double Door Entry, French Doors
    • Windows: Blinds, Bay Window(s), Double Pane Windows, Screens
    • Has fireplace: Yes
    • Fireplace features: Family Room, Great Room, Primary Bedroom, Propane
    • Common walls with other units/homes: No Common Walls
    Interior area
    • Total interior livable area: 5,092 sqft

    Property

    Parking
    • Total spaces: 2
    • Parking features: Direct Access, Driveway Level, Driveway, Garage, Paved
    • Attached garage spaces: 2
    Accessibility
    • Accessibility features: Accessible Elevator Installed, Accessible Doors
    Features
    • Levels: Two
    • Stories: 2
    • Entry location: 1
    • Patio & porch: Concrete, Covered, Deck, Patio
    • Exterior features: Boat Lift, Barbecue, Boat Slip, Dock
    • Pool features: Association
    • Spa features: None
    • Has view: Yes
    • View description: Lake
    • Has water view: Yes
    • Water view: Lake
    • Waterfront features: Lake, Boat Ramp/Lift Access
    Lot
    • Size: 8,712 Square Feet
    • Features: Cul-De-Sac, Near Park, Street Level
    Details
    • Parcel number: 355401021
    • Zoning: R1
    • Special conditions: Standard
    • Other equipment: Intercom

    Construction

    Type & style
    • Home type: SingleFamily
    • Property subtype: Single Family Residence
    Materials
    • Stucco, Copper Plumbing
    • Foundation: Slab
    • Roof: Tile
    Condition
    • Turnkey
    • New construction: No
    • Year built: 2007

    Utilities & green energy

    • Electric: Standard
    • Sewer: Public Sewer
    • Water: Public
    • Utilities for property: Cable Connected, Electricity Connected, Propane, Sewer Connected, Underground Utilities, Water Connected

    Community & HOA

    Community
    • Features: Curbs, Foothills, Golf, Stable(s), Lake, Street Lights, Suburban, Sidewalks, Water Sports, Gated, Park
    • Security: Security System, Carbon Monoxide Detector(s), Gated with Guard, Gated Community, 24 Hour Security, Smoke Detector(s)
    HOA
    • Has HOA: Yes
    • Amenities included: Clubhouse, Sport Court, Dog Park, Golf Course, Meeting Room, Meeting/Banquet/Party Room, Barbecue, Playground, Pickleball, Pool, Recreation Room, Guard, Tennis Court(s)
    • HOA fee: $313 monthly
    • HOA name: Canyon Lake POA
    • HOA phone: 951-244-6841
    Location
    • Region: Canyon Lake

    Financial & listing details

    • Price per square foot: $309/sqft
    • Tax assessed value: $1,630,306
    • Date on market: 8/31/2023
    • Cumulative days on market: 6 days
    • Listing terms: Submit
    • Road surface type: Paved

    Price history

    DateEventPrice
    10/10/2023Sold$1,575,000+5%$309/sqft
    Source: CRMLS #SW23160224 Report a problem
    9/8/2023Pending sale$1,500,000$295/sqft
    Source: CRMLS #SW23160224 Report a problem
    8/31/2023Listed for sale$1,500,000+30.7%$295/sqft
    Source: CRMLS #SW23160224 Report a problem
    9/6/2019Sold$1,148,000$225/sqft
    Source: CRMLS #SW18220336 Report a problem
    7/8/2019Pending sale$1,148,000$225/sqft
    Source: Coldwell Banker Associated Brokers Realty #SW18220336 Report a problem
    6/27/2019Price change$1,148,000-10.9%$225/sqft
    Source: Coldwell Banker Associated Brokers Realty #SW18220336 Report a problem
    2/18/2019Price change$1,289,000-11%$253/sqft
    Source: Coldwell Banker Associated Brokers Realty #SW18220336 Report a problem
    9/15/2018Listed for sale$1,449,000+107%$285/sqft
    Source: Coldwell Banker Associated Brokers Realty #SW18220336 Report a problem
    3/3/2011Sold$700,000-22.1%$137/sqft
    Source: Public Record Report a problem
    11/21/2010Listing removed$899,000$177/sqft
    Source: West Realty Inc. #T10082446 Report a problem
    11/3/2010Price change$899,000-5.3%$177/sqft
    Source: West Realty Inc. #T10082446 Report a problem
    9/23/2010Price change$949,000-4.6%$186/sqft
    Source: West Realty Inc. #T10082446 Report a problem
    9/7/2010Price change$995,000-20.4%$195/sqft
    Source: West Realty Inc. #T10082446 Report a problem
    8/21/2010Listed for sale$1,250,000+481.4%$245/sqft
    Source: West Realty #T10082446 Report a problem
    11/6/2002Sold$215,000+96.3%$42/sqft
    Source: Public Record Report a problem
    11/3/1995Sold$109,500$22/sqft
    Source: Public Record Report a problem

    Public tax history

    YearProperty taxesTax assessment
    2026-- $1,630,306 +2%
    2025$17,724 +4.6%$1,598,340 +2%
    2024$16,943 +29.2%$1,567,000 +29.9%
    2023$13,116 +2.2%$1,206,750 +2%
    2022$12,836 +2.1%$1,183,090 +2%
    2021$12,570 +0.5%$1,159,893 +1%
    2020$12,512 +2.1%$1,148,000 0%
    2019$12,253 +2%$1,148,496 +2%
    2018$12,008 +2.1%$1,125,977 +2%
    2017$11,761 $1,103,900 +2%
    2016$11,761 +5.4%$1,082,256 +1.5%
    2015$11,157 +3%$1,066,001 +2%
    2014$10,832 $1,045,122 +0.5%
    2013-- $1,040,400 +12.1%
    2012-- $928,000 -35.1%
    2011-- $1,428,844 +0.8%
    2010-- $1,418,168 +71.5%
    2009-- $827,000 -40.7%
    2008-- $1,393,666 +431.1%
    2007-- $262,418 +15.2%
    2006-- $227,861 +2%
    2005-- $223,394 +3.9%
    2003-- $215,000 +74.6%
    2002-- $123,134 +2%
    2001$1,367 +1.7%$120,720 +2%
    2000$1,344 $118,353
    Find assessor info on the county website

    Neighborhood: 92587

    Nearby schools

    GreatSchools rating
    Get a cash offer in 3 minutes
    Find out how much your home could sell for in as little as 3 minutes with a no-obligation cash offer.
    Estimated market value
    $1,765,700
    Get a cash offer in 3 minutes
    Find out how much your home could sell for in as little as 3 minutes with a no-obligation cash offer.
    Estimated market value
    $1,765,700