Skip main navigation
Closed
  • $425,000

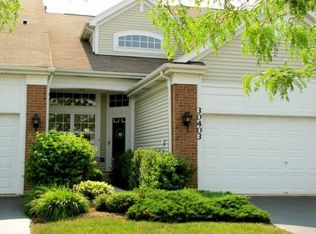
    30404 Fowler Cir, Warrenville, IL 60555

    4beds
    2,110sqft
    Townhouse, Single Family Residence
    Built in 1996
    -- sqft lot
    $440,100 Zestimate®
    $201/sqft
    $3,951 Estimated rent

    Home value

    $440,100

    $418,000 - $462,000

    $3,951/mo

    Zestimate® history
    Loading
    Loading...

    Owner options

    List your home for rent

    $3,951/mo

    Rent Zestimate®

    Find your next renter with Zillow Rental Manager. Plus, with online applications, you can quickly screen prospective tenants – for free.

    Learn more

    $3,951/mo

    Rent Zestimate®

    Refinance and save

    $3,402/mo

    Est. payment

    Refinancing to a lower rate could help reduce your monthly payments and save thousands over the life of the loan.

    See today's rates

    $3,402/mo

    Est. payment

    Explore your selling options

    Work with a Zillow partner agent

    Leverage their expertise and Zillow's premium Showcase listings to get your home seen by more buyers.

    Get started

    List with your own agent

    Get your home in front of millions of buyers by listing it on Zillow.

    Learn how to do it

    Sell it yourself

    Take full control of how buyers see your home on Zillow by listing For Sale by Owner (FSBO).

    List your home

    What's special

    Timeless styleModern light fixturesRich hardwood floorVolume ceilingsThick crown moldingsStylish finished basementTwo updated baths
    PREPARE TO BE IMPRESSED! Timeless style and thoughtful updates blend together perfectly in this exceptional offering in highly sought-after Cantera Village. The owners have taken extraordinary care of this home over the years and their pride of ownership really shows! Every enhancement to the home was made with quality, craftsmanship and sophistication in mind. It offers more space than many single family homes and the floor plan is super efficient with an open concept layout designed well before its time. There's absolutely NO wasted space here! The volume ceilings give the home great dimension, the rich hardwood floor elevated the style, and the oversized, stacked windows flood the home with natural light. All the living spaces flow together seamlessly and the thick crown moldings, detailed trim work, and modern light fixtures tie everything together. Hone your culinary skills in the updated kitchen with crisp white cabinets, sleek granite counter tops, stainless steel appliances and a bonus pantry closet with soft close drawers and ample space for storage. Follow the hardwood staircase up to three bedrooms and two updated baths, including a private primary suite with vaulted ceiling, designer walk-in closet and gorgeous spa-like bath. The convenient second floor laundry room is a pleasant surprise with its overhead cabinets, folding station and utility sink. Need more space? You've got it! The stylish finished basement includes a rec area with granite bar selected especially for the space, a bonus room (think 4th bedroom, office, gaming room), and roughed in plumbing for a future bath or wet bar. It adds approximately 850 sq ft of living and storage space to this already comfortable home. Several key improvements have been overseen and made for you, offering peace of mind and a truly move-in-ready experience. Cantera Village is conveniently located near I-88 as well as downtown Warrenville, Wheaton an Naperville. It's a commuter's dream! Nearby forest preserves and prairie paths support an active lifestyle. It's serviced by highly acclaimed District 200 schools. This is exactly the kind of comfort and convenience buyers are searching for today. Will you be the first to claim it? Welcome home!

    Zillow last checked:

    Listing updated:

    Listing courtesy of:

    Lisa Byrne, CSC 630-778-1855,

    Baird & Warner,

    Brady Byrne 630-220-0037,

    Baird & Warner

    Bought with:

    Pat Murray, ABR,CNC,GRI,SFR

    Berkshire Hathaway HomeServices Chicago

    Ava Gizzo

    Berkshire Hathaway HomeServices Chicago

    Source: MRED as distributed by MLS GRID,MLS#: 12645684MLS Logo

    Facts & features

    Interior

    Bedrooms & bathrooms
    • Bedrooms: 4
    • Bathrooms: 3
    • Full bathrooms: 2
    • 1/2 bathrooms: 1
    Primary bedroom
    • Features: Flooring (Carpet), Bathroom (Full)
    • Level: Second
    • Area: 273 Square Feet
    • Dimensions: 21X13
    Bedroom 2
    • Features: Flooring (Carpet)
    • Level: Second
    • Area: 140 Square Feet
    • Dimensions: 14X10
    Bedroom 3
    • Features: Flooring (Carpet)
    • Level: Second
    • Area: 120 Square Feet
    • Dimensions: 12X10
    Bedroom 4
    • Features: Flooring (Carpet)
    • Level: Basement
    • Area: 117 Square Feet
    • Dimensions: 9X13
    Dining room
    • Features: Flooring (Wood Laminate)
    • Level: Main
    • Area: 168 Square Feet
    • Dimensions: 12X14
    Family room
    • Features: Flooring (Wood Laminate)
    • Level: Main
    • Area: 156 Square Feet
    • Dimensions: 13X12
    Kitchen
    • Features: Kitchen (Eating Area-Table Space, Island, Pantry-Closet), Flooring (Wood Laminate)
    • Level: Main
    • Area: 91 Square Feet
    • Dimensions: 13X7
    Laundry
    • Level: Second
    • Area: 54 Square Feet
    • Dimensions: 6X9
    Living room
    • Features: Flooring (Wood Laminate)
    • Level: Main
    • Area: 192 Square Feet
    • Dimensions: 12X16
    Recreation room
    • Features: Flooring (Carpet)
    • Level: Basement
    • Area: 495 Square Feet
    • Dimensions: 15X33
    Other
    • Level: Basement
    • Area: 325 Square Feet
    • Dimensions: 25X13
    Heating
    • Natural Gas, Forced Air
    Cooling
    • Central Air
    Appliances
    • Included: Range, Microwave, Dishwasher, Refrigerator, Washer, Dryer, Disposal, Stainless Steel Appliance(s)
    • Laundry: Upper Level, In Unit
    Features
    • Vaulted Ceiling(s), Walk-In Closet(s)
    • Flooring: Hardwood
    • Basement: Finished,Full
    Interior area
    • Total structure area: 2,960
    • Total interior livable area: 2,110 sqft
    • Finished area below ground: 700

    Property

    Parking
    • Total spaces: 2
    • Parking features: Asphalt, Garage Door Opener, Yes, Garage Owned, Attached, Garage
    • Attached garage spaces: 2
    • Has uncovered spaces: Yes
    Accessibility
    • Accessibility features: No Disability Access
    Features
    • Patio & porch: Patio
    Details
    • Parcel number: 0435421004
    • Special conditions: None
    • Other equipment: Water-Softener Owned, TV-Cable, Ceiling Fan(s), Sump Pump

    Construction

    Type & style
    • Home type: Townhouse
    • Property subtype: Townhouse, Single Family Residence
    Materials
    • Vinyl Siding, Brick
    • Foundation: Concrete Perimeter
    • Roof: Asphalt
    Condition
    • New construction: No
    • Year built: 1996

    Utilities & green energy

    • Electric: Circuit Breakers
    • Sewer: Public Sewer
    • Water: Public

    Community & neighborhood

    Security
    • Security features: Carbon Monoxide Detector(s)
    Location
    • Region: Warrenville
    • Subdivision: Cantera Village

    HOA & financial

    HOA
    • Has HOA: Yes
    • HOA fee: $434 monthly
    • Services included: Insurance, Exterior Maintenance, Lawn Care, Snow Removal

    Other

    Other facts
    • Listing terms: Cash
    • Ownership: Condo

    Price history

    DateEventPrice
    6/30/2026Sold$425,000$201/sqft
    Source: MRED as distributed by MLS GRID #12645684 Report a problem
    5/31/2026Contingent$425,000$201/sqft
    Source: MRED as distributed by MLS GRID #12645684 Report a problem
    5/28/2026Listed for sale$425,000+70%$201/sqft
    Source: MRED as distributed by MLS GRID #12645684 Report a problem
    7/20/2004Sold$250,000+17.9%$118/sqft
    Source: Public Record Report a problem
    12/29/2000Sold$212,000+17.1%$100/sqft
    Source: Public Record Report a problem
    9/17/1996Sold$181,000$86/sqft
    Source: Public Record Report a problem

    Public tax history

    YearProperty taxesTax assessment
    2024$8,090 +5.7%$118,479 +9.5%
    2023$7,654 +4.5%$108,210 +7%
    2022$7,324 +5.4%$101,110 +4.3%
    2021$6,952 +2.6%$96,930 +3.1%
    2020$6,774 +4.8%$93,990 +5%
    2019$6,465 +3.1%$89,510 +3%
    2018$6,269 +2.8%$86,910 +5.2%
    2017$6,097 +4%$82,580 +7.2%
    2016$5,861 +3.9%$77,000 +8%
    2015$5,641 +3.4%$71,280 +5%
    2014$5,454 -0.6%$67,890 -3.5%
    2013$5,488 -0.9%$70,370 -7.9%
    2012$5,538 -6.1%$76,390 -14.6%
    2011$5,899 -7.3%$89,410 -13.5%
    2010$6,365 +3%$103,410 -4.4%
    2009$6,178 +1.2%$108,150
    2008$6,108 +6.4%$108,150 +7.2%
    2007$5,741 +4.2%$100,880 +7%
    2006$5,511 +4.4%$94,280 +6.5%
    2005$5,278 +3.2%$88,520 +6.1%
    2004$5,112 +1.9%$83,430 +7%
    2003$5,019 +5.7%$77,970 +5%
    2002$4,749 +7.2%$74,250 +10.7%
    2001$4,429 +3.2%$67,080 +5.3%
    2000$4,290 $63,700

    Find assessor info on the county website

    Neighborhood: 60555

    Nearby schools

    GreatSchools rating
    Schools provided by the listing agent
    • Elementary: Bower Elementary School
    • Middle: Hubble Middle School
    • High: Wheaton Warrenville South H S
    • District: 200

    Source: MRED as distributed by MLS GRID. This data may not be complete. We recommend contacting the local school district to confirm school assignments for this home.

    Get a cash offer in 3 minutes
    Find out how much your home could sell for in as little as 3 minutes with a no-obligation cash offer.
    Estimated market value
    $440,100
    Get a cash offer in 3 minutes
    Find out how much your home could sell for in as little as 3 minutes with a no-obligation cash offer.
    Estimated market value
    $440,100