Skip main navigation
Sold for $1,400,000
  • $1,400,000

    30405 Stonegate Dr, Franklin, MI 48025

    5beds
    6,320sqft
    Single Family Residence
    Built in 2003
    0.56 Acres Lot
    $1,405,700 Zestimate®
    $222/sqft
    $5,087 Estimated rent

    Home value

    $1,405,700

    $1.34M - $1.48M

    $5,087/mo

    Zestimate® history
    Loading
    Loading...

    Owner options

    List your home for rent

    $5,087/mo

    Rent Zestimate®

    Find your next renter with Zillow Rental Manager. Plus, with online applications, you can quickly screen prospective tenants – for free.

    Learn more

    $5,087/mo

    Rent Zestimate®

    Refinance and save

    $8,182/mo

    Est. payment

    Refinancing to a lower rate could help reduce your monthly payments and save thousands over the life of the loan.

    See today's rates

    $8,182/mo

    Est. payment

    Explore your selling options

    Work with a Zillow partner agent

    Leverage their expertise and Zillow's premium Showcase listings to get your home seen by more buyers.

    Get started

    List with your own agent

    Get your home in front of millions of buyers by listing it on Zillow.

    Learn how to do it

    Sell it yourself

    Take full control of how buyers see your home on Zillow by listing For Sale by Owner (FSBO).

    List your home

    What's special

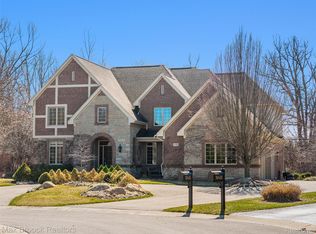
    Set in a premier location in Franklin, this refined Nantucket-style residence offers over 6,000 square feet of thoughtfully designed living space. With 5 bedrooms, 4 full baths, and 2 half baths, the home delivers an exceptional sense of scale and sophistication. A grand foyer creates a striking first impression, flowing effortlessly into beautifully appointed formal living and dining rooms. The private library or home office, complete with its own balcony, provides an elevated retreat for work or relaxation. At the heart of the home, a dramatic two-story family room showcases floor-to-ceiling gallery windows that bathe the space in natural light while framing serene views of the wooded 0.56-acre setting. The open-concept kitchen is equally impressive, designed for both everyday living and entertaining. It features a generous granite island, abundant counter space, stainless steel appliances, and a walk-in pantry. The adjoining breakfast area opens to an elevated deck, creating a seamless indoor-outdoor lifestyle. An elegant open-air staircase leads to the luxurious owner’s suite, offering two walk-in closets, a dedicated vanity area, dual sinks, a jetted soaking tub, and a European-style shower. Three additional spacious bedrooms and two full bathrooms complete the upper level. The walk-out lower level expands the home’s versatility, featuring a family area with a bar, a dedicated home theatre, fitness room, fifth bedroom, full bath, and extensive storage. Additional highlights include a 3-car garage with direct access to a spacious mudroom, first-floor laundry, and a Crestron smart home system for effortless control and convenience. Ideally located near premier shopping, dining, and major freeways, this exceptional offering is defined by its scale, natural setting, and meticulous attention to detail—refined living at its finest. ***Buyer to verify all measurements and square footage. All taxes must be verified by the buyer and agent.*** BATVAI

    Zillow last checked:

    Listing updated:

    Listed by:

    Bethany Reyes 248-259-6583,

    KW Domain,

    Christopher King 248-707-0159,

    KW Domain

    Bought with:

    Jim Shaffer, 6502380733

    Good Company

    William E Robinson, 6501398878

    Good Company

    Source: Realcomp II,MLS#: 20261028527MLS Logo

    Facts & features

    Interior

    Bedrooms & bathrooms
    • Bedrooms: 5
    • Bathrooms: 6
    • Full bathrooms: 4
    • 1/2 bathrooms: 2
    Primary bedroom
    • Level: Second
    • Area: 336
    • Dimensions: 21 X 16
    Bedroom
    • Level: Basement
    • Area: 168
    • Dimensions: 14 X 12
    Bedroom
    • Level: Second
    • Area: 225
    • Dimensions: 15 X 15
    Bedroom
    • Level: Second
    • Area: 169
    • Dimensions: 13 X 13
    Bedroom
    • Level: Second
    • Area: 195
    • Dimensions: 15 X 13
    Primary bathroom
    • Level: Second
    • Area: 234
    • Dimensions: 18 X 13
    Other
    • Level: Basement
    • Area: 48
    • Dimensions: 8 X 6
    Other
    • Level: Second
    • Area: 54
    • Dimensions: 9 X 6
    Other
    • Level: Second
    • Area: 132
    • Dimensions: 12 X 11
    Other
    • Level: Entry
    • Area: 72
    • Dimensions: 9 X 8
    Other
    • Level: Entry
    • Area: 35
    • Dimensions: 7 X 5
    Other
    • Level: Entry
    • Area: 104
    • Dimensions: 8 X 13
    Dining room
    • Level: Entry
    • Area: 208
    • Dimensions: 16 X 13
    Family room
    • Level: Entry
    • Area: 352
    • Dimensions: 22 X 16
    Game room
    • Level: Basement
    • Area: 320
    • Dimensions: 20 X 16
    Kitchen
    • Level: Entry
    • Area: 225
    • Dimensions: 15 X 15
    Laundry
    • Level: Entry
    • Area: 63
    • Dimensions: 9 X 7
    Library
    • Level: Entry
    • Area: 196
    • Dimensions: 14 X 14
    Living room
    • Level: Entry
    • Area: 270
    • Dimensions: 18 X 15
    Media room
    • Level: Basement
    • Area: 270
    • Dimensions: 18 X 15
    Heating
    • Forced Air, Natural Gas
    Cooling
    • Ceiling Fans, Central Air
    Appliances
    • Included: Built In Refrigerator, Dishwasher, Disposal, Double Oven, Gas Cooktop, Humidifier, Water Softener Owned
    • Laundry: Laundry Room
    Features
    • Central Vacuum, High Speed Internet, Jetted Tub, Sound System, Wet Bar
    • Basement: Daylight,Finished,Walk Out Access
    • Has fireplace: Yes
    • Fireplace features: Family Room, Gas, Living Room
    Interior area
    • Total interior livable area: 6,320 sqft
    • Finished area above ground: 4,134
    • Finished area below ground: 2,186

    Property

    Parking
    • Total spaces: 3
    • Parking features: Three Car Garage, Attached, Direct Access, Electricityin Garage, Garage Door Opener, Side Entrance
    • Garage spaces: 3
    Features
    • Levels: Two
    • Stories: 2
    • Entry location: GroundLevelwSteps
    • Patio & porch: Covered, Deck, Patio, Porch
    • Exterior features: Lighting
    • Pool features: None
    Lot
    • Size: 0.56 Acres
    • Dimensions: 154 x 184 x 101 x 183
    • Features: Sprinklers, Wooded
    Details
    • Parcel number: 2407252019
    • Special conditions: Short Sale No,Standard

    Construction

    Type & style
    • Home type: SingleFamily
    • Architectural style: Colonial,Other
    • Property subtype: Single Family Residence
    Materials
    • Brick, Cedar, Stone
    • Foundation: Basement, Poured, Sump Pump
    Condition
    • New construction: No
    • Year built: 2003

    Utilities & green energy

    • Sewer: Public Sewer
    • Water: Well

    Community & neighborhood

    Location
    • Region: Franklin
    • Subdivision: STONEGATE AT FRANKLIN

    HOA & financial

    HOA
    • Has HOA: Yes
    • HOA fee: $700 annually

    Other

    Other facts
    • Listing agreement: Exclusive Right To Sell
    • Listing terms: Cash,Conventional,FHA,Va Loan

    Price history

    DateEventPrice
    5/31/2026Sold$1,400,000+7.8%$222/sqft
    Source: Realcomp II #20261028527 Report a problem
    5/3/2026Pending sale$1,299,000$206/sqft
    Source: Realcomp II #20261028527 Report a problem
    5/1/2026Listed for sale$1,299,000+23.7%$206/sqft
    Source: Realcomp II #20261028527 Report a problem
    10/27/2023Sold$1,050,000+5%$166/sqft
    Source: Agent Provided Report a problem
    3/3/2023Listing removed--
    Source: MiRealSource #40139868 Report a problem
    3/2/2021Sold$1,000,000+0.1%$158/sqft
    Source: Agent Provided Report a problem
    2/3/2021Pending sale$999,000$158/sqft
    Source: Realcomp II #2210004388 Report a problem
    1/27/2021Contingent$999,000$158/sqft
    Source: Realcomp II #2210004388 Report a problem
    1/22/2021Listed for sale$999,000+11%$158/sqft
    Source: Realcomp II #2210004388 Report a problem
    9/19/2019Sold$900,000-5.3%$142/sqft
    Source: Public Record Report a problem
    8/29/2019Pending sale$950,000$150/sqft
    Source: Real Estate One #219038045 Report a problem
    7/25/2019Price change$950,000-4.5%$150/sqft
    Source: Real Estate One #219038045 Report a problem
    6/27/2019Price change$995,000-5.2%$157/sqft
    Source: Real Estate One #219038045 Report a problem
    6/25/2019Price change$1,050,000+5.5%$166/sqft
    Source: Real Estate One #219038045 Report a problem
    6/8/2019Price change$995,000-5.2%$157/sqft
    Source: Real Estate One #219038045 Report a problem
    4/29/2019Listed for sale$1,050,000+20.7%$166/sqft
    Source: Real Estate One #219038045 Report a problem
    5/14/2014Sold$870,000-3.2%$138/sqft
    Source: Public Record Report a problem
    1/6/2014Listing removed$899,000$142/sqft
    Source: The Real Estate Book #213084518 Report a problem
    12/6/2013Listed for sale$899,000$142/sqft
    Source: The Real Estate Book #213084518 Report a problem
    8/23/2013Listing removed$899,000$142/sqft
    Source: Hall & Hunter Realtors #213084518 Report a problem
    8/20/2013Price change$899,000-2.8%$142/sqft
    Source: Hall & Hunter Realtors #213084518 Report a problem
    8/1/2013Price change$925,000-5.1%$146/sqft
    Source: Hall & Hunter Realtors #213070681 Report a problem
    7/18/2013Listed for sale$975,000$154/sqft
    Source: Hall & Hunter Realtors #213070681 Report a problem

    Public tax history

    YearProperty taxesTax assessment
    2024$13,159 +1.8%$524,880 +3.5%
    2023$12,926 -2.8%$507,250 +1.4%
    2022$13,297 -5.6%$500,480 +2.4%
    2021$14,080 $488,580 -1.6%
    2020-- $496,390 -0.4%
    2019$16,769 +30.7%$498,320 +4.3%
    2018$12,829 -17.8%$477,600
    2017$15,611 $477,600 +5.2%
    2016$15,611 $453,850 +4.9%
    2015-- $432,560 +20.1%
    2014-- $360,090 +21%
    2011-- $297,490 -15.5%
    2010$12,811 -3.2%$352,090 -9.1%
    2009$13,241 +61.9%$387,240 -52.5%
    2005$8,178 $814,640 +122.3%
    2003-- $366,540

    Find assessor info on the county website

    Neighborhood: 48025

    Nearby schools

    GreatSchools rating
    Get a cash offer in 3 minutes
    Find out how much your home could sell for in as little as 3 minutes with a no-obligation cash offer.
    Estimated market value
    $1,405,700
    Get a cash offer in 3 minutes
    Find out how much your home could sell for in as little as 3 minutes with a no-obligation cash offer.
    Estimated market value
    $1,405,700