Skip main navigation
Sold for $309,000
  • $309,000

    30406 Lipizzan Ter, Mount Dora, FL 32757

    3beds
    1,769sqft
    Villa
    Built in 2007
    4,333 Square Feet Lot
    $308,500 Zestimate®
    $175/sqft
    $2,174 Estimated rent

    Home value

    $308,500

    $287,000 - $333,000

    $2,174/mo

    Zestimate® history
    Loading
    Loading...

    Owner options

    List your home for rent

    $2,174/mo

    Rent Zestimate®

    Find your next renter with Zillow Rental Manager. Plus, with online applications, you can quickly screen prospective tenants – for free.

    Learn more

    $2,174/mo

    Rent Zestimate®

    Refinance and save

    $2,467/mo

    Est. payment

    Refinancing to a lower rate could help reduce your monthly payments and save thousands over the life of the loan.

    See today's rates

    $2,467/mo

    Est. payment

    Explore your selling options

    Work with a Zillow partner agent

    Leverage their expertise and Zillow's premium Showcase listings to get your home seen by more buyers.

    Get started

    List with your own agent

    Get your home in front of millions of buyers by listing it on Zillow.

    Learn how to do it

    Sell it yourself

    Take full control of how buyers see your home on Zillow by listing For Sale by Owner (FSBO).

    List your home

    What's special

    Newer appliancesCustom window treatmentsDoors on all closetsOversized tubSplit bedroomsNewer lvp flooringWalk-in pantry
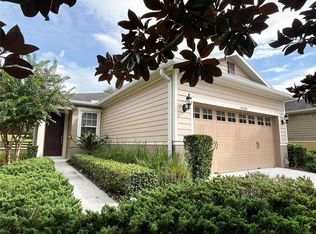
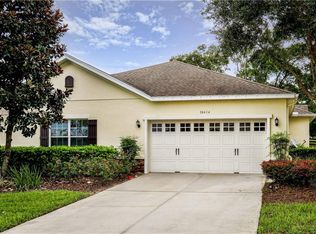
    Welcome to the gated community of Sullivan Ranch! This 3 bedroom 2 bath Villa sits on an lot that backs up to a green belt with no rear neighbors! This is the largest of the 4 Villa models and includes a dinette area in kitchen, walk-in pantry, split bedrooms, and primary suite includes walk-in shower and oversized tub as well as separate vanities and water closet for privacy. The Villa includes upgraded 42 inch solid wood cabinets. Countertops are 3cm granite and kitchen has newer appliances. Interior walls have just been repainted. The living area and all bedrooms have newer LVP flooring, no carpeting in home! This Villa has 9 foot 4 inch tall ceilings throughout the entire home, 5 inch baseboards, custom window treatments, doors on all closets ( no-bifolds ) AC is also newer ( about 5 years old ) Roof was replaced in 2022 and roof replacements are covered by your hoa dues. Garage is oversized 2 car. The villa has a low HOA fee that allows you to basically live maintenance free. Yard care ( mowing, chemicals, tree and shrub trimming ), Irrigation maintenance and the irrigation water use is also included! You only pay for water use inside! Exterior house painting, Roof replacement/repair, perimeter termite treatment. Also included in monthly dues are community pool, clubhouse ( can be rented for special private events ), gym, extensive sidewalks, street lights and lighted concrete walking trails and dog park. Sullivan Ranch is minutes from the Central Florida Beltway allowing you to get around quickly, especially to theme parks! Also minutes from the Historic downtowns of the “Golden Triangle” Eustis, Tavares and Mount Dora

    Zillow last checked:

    Listing updated:

    Listing Provided by:

    Marc Spence 321-277-3183,

    SPARROW REALTY & RENTALS 407-963-8326

    Bought with:

    Eileen Sorensen, 3289153

    EILEEN SORENSEN, BROKER

    Source: Stellar MLS,MLS#: O6356671MLS LogoOriginating MLS: Orlando Regional

    Facts & features

    Interior

    Bedrooms & bathrooms
    • Bedrooms: 3
    • Bathrooms: 2
    • Full bathrooms: 2
    Primary bedroom
    • Features: Walk-In Closet(s)
    • Level: First
    • Area: 192 Square Feet
    • Dimensions: 12x16
    Bedroom 2
    • Features: Built-in Closet
    • Level: First
    • Area: 132 Square Feet
    • Dimensions: 11x12
    Bedroom 3
    • Features: Built-in Closet
    • Level: First
    • Area: 132 Square Feet
    • Dimensions: 11x12
    Primary bathroom
    • Features: Dual Sinks, Tub with Separate Shower Stall, Water Closet/Priv Toilet, No Closet
    • Level: First
    • Area: 117 Square Feet
    • Dimensions: 13x9
    Bathroom 2
    • Features: No Closet
    • Level: First
    • Area: 40 Square Feet
    • Dimensions: 5x8
    Dining room
    • Features: No Closet
    • Level: First
    • Area: 96 Square Feet
    • Dimensions: 12x8
    Kitchen
    • Features: Granite Counters, Pantry, No Closet
    • Level: First
    • Area: 140 Square Feet
    • Dimensions: 14x10
    Laundry
    • Features: No Closet
    • Level: First
    • Area: 54 Square Feet
    • Dimensions: 6x9
    Living room
    • Features: No Closet
    • Level: First
    • Area: 208 Square Feet
    • Dimensions: 16x13
    Heating
    • Central, Electric, Heat Pump
    Cooling
    • Central Air
    Appliances
    • Included: Dishwasher, Disposal, Microwave, Range, Refrigerator
    • Laundry: Inside, Laundry Room
    Features
    • Ceiling Fan(s), Eating Space In Kitchen, High Ceilings, In Wall Pest System, Open Floorplan, Primary Bedroom Main Floor, Solid Surface Counters, Stone Counters, Thermostat, Walk-In Closet(s)
    • Flooring: Carpet, Luxury Vinyl, Porcelain Tile
    • Windows: Window Treatments
    • Has fireplace: No
    Interior area
    • Total structure area: 2,352
    • Total interior livable area: 1,769 sqft

    Property

    Parking
    • Total spaces: 2
    • Parking features: Garage - Attached
    • Attached garage spaces: 2
    • Details: Garage Dimensions: 21x22
    Features
    • Levels: One
    • Stories: 1
    • Exterior features: Private Mailbox
    • Has view: Yes
    • View description: Park/Greenbelt
    Lot
    • Size: 4,333 sqft
    Details
    • Parcel number: 331927030000001500
    • Zoning: PUD
    • Special conditions: None

    Construction

    Type & style
    • Home type: SingleFamily
    • Property subtype: Villa
    Materials
    • Block
    • Foundation: Slab
    • Roof: Shingle
    Condition
    • New construction: No
    • Year built: 2007

    Utilities & green energy

    • Sewer: Public Sewer
    • Water: None
    • Utilities for property: BB/HS Internet Available, Cable Available, Electricity Connected, Sewer Connected, Water Connected

    Community & neighborhood

    Community
    • Community features: Clubhouse, Deed Restrictions, Dog Park, Fitness Center, Gated Community - No Guard, Golf Carts OK, Park, Playground, Pool, Sidewalks
    Location
    • Region: Mount Dora
    • Subdivision: SULLIVAN RANCH SUB

    HOA & financial

    HOA
    • Has HOA: Yes
    • HOA fee: $408 monthly
    • Amenities included: Clubhouse, Fence Restrictions, Gated, Optional Additional Fees, Park, Playground, Pool, Trail(s), Vehicle Restrictions
    • Services included: Community Pool, Reserve Fund, Maintenance Structure, Maintenance Grounds, Manager, Recreational Facilities
    • Association name: Kristi Chatburn Or Marilea Levinson
    • Association phone: 352-729-4802
    Other fees
    • Pet fee: $0 monthly
    Other financial information
    • Total actual rent: 0

    Other

    Other facts
    • Listing terms: Cash,Conventional
    • Ownership: Fee Simple
    • Road surface type: Asphalt

    Price history

    DateEventPrice
    12/15/2025Sold$309,000-2.8%$175/sqft
    Source: Stellar MLS #O6356671 Report a problem
    12/11/2025Pending sale$318,000$180/sqft
    Source: Stellar MLS #O6356671 Report a problem
    11/1/2025Listed for sale$318,000+56.7%$180/sqft
    Source: Stellar MLS #O6356671 Report a problem
    11/3/2017Sold$203,000-0.5%$115/sqft
    Source: Public Record Report a problem
    9/22/2017Listed for sale$204,000+31.6%$115/sqft
    Source: FRONT PORCH REALTIES, INC. #G4847334 Report a problem
    4/30/2015Sold$155,000-3.1%$88/sqft
    Source: Public Record Report a problem
    3/26/2015Pending sale$159,900$90/sqft
    Source: PARADISE REALTY GROUP LLC #O5332158 Report a problem
    3/26/2015Listed for sale$159,900+18.4%$90/sqft
    Source: PARADISE REALTY GROUP LLC #O5332158 Report a problem
    11/19/2014Sold$135,000-12.3%$76/sqft
    Source: Public Record Report a problem
    9/12/2014Listed for sale$154,000+4.8%$87/sqft
    Source: 100 Percent Real Estate Inc #O5318789 Report a problem
    11/13/2007Sold$147,000$83/sqft
    Source: Public Record Report a problem

    Public tax history

    YearProperty taxesTax assessment
    2025$2,359 +2.9%$173,340 +2.9%
    2024$2,292 +13.5%$168,460 +3%
    2023$2,020 +13.3%$163,560 +3%
    2022$1,783 +4.3%$158,800 +3%
    2021$1,710 -4.9%$154,182 +1.4%
    2020$1,797 +1.4%$152,054 +2.3%
    2019$1,773 +5.9%$148,636 +1.9%
    2018$1,675 $145,865 -4%
    2017$1,675 -35.7%$151,934 +14.1%
    2016$2,603 +8%$133,135 +5.8%
    2015$2,410 +2.3%$125,810 +1.8%
    2014$2,355 +31.1%$123,605 +2.4%
    2013$1,797 -1%$120,739
    2012$1,815 -5.8%$120,739 -5.9%
    2011$1,926 -5%$128,299 -3.6%
    2010$2,027 -4.8%$133,135 -4.9%
    2009$2,130 -3.2%$140,034 -3.3%
    2008$2,200 +221.3%$144,787 +222.1%
    2007$685 $44,955
    2006-- --

    Find assessor info on the county website

    Neighborhood: 32757

    Nearby schools

    GreatSchools rating
    Get a cash offer in 3 minutes
    Find out how much your home could sell for in as little as 3 minutes with a no-obligation cash offer.
    Estimated market value
    $308,500
    Get a cash offer in 3 minutes
    Find out how much your home could sell for in as little as 3 minutes with a no-obligation cash offer.
    Estimated market value
    $308,500