Libertyville, low taxes, and loads of updates! The curb appeal is only the beginning - once you step onto the front porch and through the door you will find thoughtful design, great space, and beautiful finishes. As you enter into the living room you will notice the hardwood floors and the abundance of natural light drenching the space. Fully open floorplan leads straight into the fully remodeled kitchen (2020) with quartzite counters, custom cabinetry, all stainless appliances including a Wolf range, and the gorgeous herringbone tile feature wall stretching all the way to the vaulted ceiling. Through the kitchen is the dining room with a second relaxed seating area on the main floor. This room boasts a slat wood vaulted ceiling detail and hardwood floors, and also has direct access to the back brick paver patio, the hot tub, and the half acre backyard. Just a few steps down to the lower level reveals the massive family room with great natural light, LVP flooring - a really fabulous gathering space. A full bath is also on this level with double sinks. The laundry is conveniently tucked away on the lower level as well, and you can open a closet door with full access to the crawlspace/storage area. The second level features 3 bedrooms all with hardwood floors and an updated hall bath. Privacy awaits on the third floor primary suite. Double walk-in closets, a separate HVAC system, plantation shutters and a beautiful en suite bath all have thoughtful design and function. The primary bath has two sinks, a sizable walk in shower, and radiant heat flooring. Outside is an entertainer's dream! Beyond the massive paver patio the lawn is manicured and private, and it is an open space to bring whatever outdoor activities you enjoy! Perfectly situated near Independence Grove, I-94, and downtown Libertyville, the location is superb. Served by award winning Oak Grove K-8 Elementary School and Libertyville High School, this home has so much to offer and is read for new owners!
Closed
$560,000
30408 N Oak Grove Ave, Libertyville, IL 60048
4beds
2,106sqft
Single Family Residence
Built in 1960
0.46 Acres Lot
$586,300 Zestimate®
$266/sqft
$4,884 Estimated rent
Home value
$586,300
$528,000 - $651,000
$4,884/mo
Zestimate® history
Owner options
List your home for rent
$4,884/mo
Rent Zestimate®
Find your next renter with Zillow Rental Manager. Plus, with online applications, you can quickly screen prospective tenants – for free.
$4,884/mo
Rent Zestimate®
Refinance and save
$3,656/mo
Est. payment
Refinancing to a lower rate could help reduce your monthly payments and save thousands over the life of the loan.
$3,656/mo
Est. payment
Explore your selling options
Work with a Zillow partner agent
Leverage their expertise and Zillow's premium Showcase listings to get your home seen by more buyers.
Get startedList with your own agent
Get your home in front of millions of buyers by listing it on Zillow.
Learn how to do itSell it yourself
Take full control of how buyers see your home on Zillow by listing For Sale by Owner (FSBO).
List your homeWhat's special
Updated hall bathHot tubPrimary suiteMassive family roomHalf acre backyardOpen spaceAbundance of natural light
Zillow last checked:
Listing updated:
Listed by:
Juliet Towne 847-219-9358,
Coldwell Banker Realty
Bought with:
John Oertel
Compass
Source: MRED as distributed by MLS GRID,MLS#: 12478364
Facts & features
Interior
Bedrooms & bathrooms
- Bedrooms: 4
- Bathrooms: 3
- Full bathrooms: 3
Rooms
- Room types: No additional rooms
Primary bedroom
- Features: Bathroom (Full, Double Sink)
- Level: Third
- Area: 165 Square Feet
- Dimensions: 11X15
Bedroom 2
- Features: Flooring (Hardwood)
- Level: Second
- Area: 100 Square Feet
- Dimensions: 10X10
Bedroom 3
- Features: Flooring (Hardwood)
- Level: Second
- Area: 110 Square Feet
- Dimensions: 11X10
Bedroom 4
- Features: Flooring (Hardwood)
- Level: Second
- Area: 130 Square Feet
- Dimensions: 10X13
Dining room
- Features: Flooring (Hardwood)
- Level: Main
- Area: 240 Square Feet
- Dimensions: 20X12
Family room
- Features: Window Treatments (Blinds)
- Level: Lower
- Area: 351 Square Feet
- Dimensions: 27X13
Kitchen
- Features: Kitchen (Eating Area-Breakfast Bar, Custom Cabinetry, Updated Kitchen), Flooring (Ceramic Tile)
- Level: Main
- Area: 192 Square Feet
- Dimensions: 16X12
Living room
- Features: Flooring (Hardwood)
- Level: Main
- Area: 260 Square Feet
- Dimensions: 20X13
Heating
- Natural Gas, Forced Air
Cooling
- Central Air, Zoned
Appliances
- Included: Range, Dishwasher, Refrigerator, Washer, Dryer
Features
- Cathedral Ceiling(s)
- Flooring: Hardwood
- Windows: Screens, Skylight(s)
- Basement: Crawl Space
Interior area
- Total structure area: 2,106
- Total interior livable area: 2,106 sqft
Property
Parking
- Total spaces: 2
- Parking features: Asphalt, Garage Door Opener, On Site, Garage Owned, Detached, Garage
- Garage spaces: 2
- Has uncovered spaces: Yes
Accessibility
- Accessibility features: No Disability Access
Features
- Patio & porch: Porch, Patio
- Fencing: Fenced
Lot
- Size: 0.46 Acres
- Dimensions: 100 X 200
Details
- Parcel number: 11103030160000
- Special conditions: None
Construction
Type & style
- Home type: SingleFamily
- Property subtype: Single Family Residence
Materials
- Vinyl Siding
- Foundation: Concrete Perimeter
- Roof: Asphalt
Condition
- New construction: No
- Year built: 1960
- Major remodel year: 2016
Utilities & green energy
- Electric: 200+ Amp Service
- Sewer: Public Sewer
- Water: Public
Community & HOA
Community
- Features: Park, Street Lights, Street Paved
- Subdivision: Countryside Manor
HOA
- Has HOA: Yes
- Services included: Other
- HOA fee: $75 voluntary
Location
- Region: Libertyville
Financial & listing details
- Price per square foot: $266/sqft
- Tax assessed value: $390,300
- Annual tax amount: $9,123
- Date on market: 9/24/2025
- Listing terms: Conventional
- Ownership: Fee Simple
Price history
| Date | Event | Price |
|---|---|---|
| 10/30/2025 | Sold | $560,000+1.8%$266/sqft |
Source:  MRED as distributed by MLS GRID #12478364 Report a problem MRED as distributed by MLS GRID #12478364 Report a problem | ||
| 9/26/2025 | Contingent | $550,000$261/sqft |
Source: MRED as distributed by MLS GRID #12478364 Report a problem | ||
| 9/24/2025 | Listed for sale | $550,000+69.2%$261/sqft |
Source: MRED as distributed by MLS GRID #12478364 Report a problem | ||
| 5/6/2014 | Listing removed | $325,000$154/sqft |
Source: @properties #08578160 Report a problem | ||
| 4/8/2014 | Listed for sale | $325,000+32.7%$154/sqft |
Source: @properties #08578160 Report a problem | ||
| 3/24/2004 | Sold | $245,000$116/sqft |
Source: Public Record Report a problem | ||
Public tax history
| Year | Property taxes | Tax assessment |
|---|---|---|
| 2024 | $9,123 +5.3% | $136,847 +5.2% |
| 2023 | $8,666 +5.5% | $130,087 +8.4% |
| 2022 | $8,215 +29.1% | $119,985 +6.1% |
| 2021 | $6,366 +3.9% | $113,124 +3.9% |
| 2020 | $6,127 +2.3% | $108,827 +1% |
| 2019 | $5,990 -4.9% | $107,792 -6.1% |
| 2018 | $6,301 | $114,762 +21.4% |
| 2017 | $6,301 +6.8% | $94,499 +5.5% |
| 2016 | $5,903 +6.6% | $89,598 +7% |
| 2015 | $5,535 -4.2% | $83,745 +6.4% |
| 2014 | $5,777 +2.8% | $78,685 -4.8% |
| 2012 | $5,618 -0.5% | $82,650 -5.7% |
| 2011 | $5,645 +1.3% | $87,634 -4% |
| 2010 | $5,575 +3.4% | $91,286 -4.6% |
| 2009 | $5,393 -1.4% | $95,721 -1.4% |
| 2008 | $5,471 -5.9% | $97,083 -10.3% |
| 2006 | $5,817 +7.3% | $108,243 |
| 2005 | $5,419 +0.9% | -- |
| 2004 | $5,372 +80.3% | -- |
| 2003 | $2,980 -5.2% | -- |
| 2002 | $3,142 -1.7% | -- |
| 2001 | $3,197 -21.9% | $76,667 +11.8% |
| 2000 | $4,094 | $68,600 |
Find assessor info on the county website
Neighborhood: 60048
Nearby homes
- $417,800-- bd1 ba1k sqft30428 N Oak Grove Ave, Libertyville, IL 60048Off Market
- $713,1004 bd4 ba2.6k sqft30390 N Oak Grove Ave, Libertyville, IL 60048Off Market

- $516,7003 bd2 ba2.1k sqft30446 N Oak Grove Ave, Libertyville, IL 60048Off Market
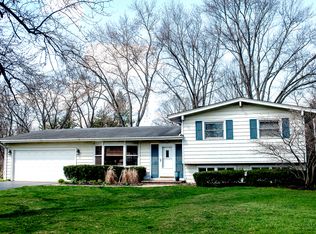
- $543,3003 bd3 ba2.1k sqft30370 N Oak Grove Ave, Libertyville, IL 60048Off Market
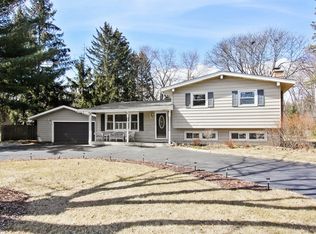
- $728,3004 bd3 ba2.9k sqft15547 W Buckley Rd, Libertyville, IL 60048Off Market
- $719,9005 bd4 ba3.5k sqft15463 W Fair Ln, Libertyville, IL 60048Off Market
- $385,800-- bd1 ba1k sqft30393 N Oak Grove Ave, Libertyville, IL 60048Off Market
- $408,900-- bd1 ba981 sqft30464 N Oak Grove Ave, Libertyville, IL 60048Off Market
Nearby schools
GreatSchools rating
- 8/10Oak Grove Elementary SchoolGrades: K-8Distance: 1.1 mi
- 9/10Libertyville High SchoolGrades: 9-12Distance: 2.1 mi
Schools provided by the listing agent
- Elementary: Oak Grove Elementary School
- Middle: Oak Grove Elementary School
- High: Libertyville High School
- District: 68
Source: MRED as distributed by MLS GRID. This data may not be complete. We recommend contacting the local school district to confirm school assignments for this home.
Get a cash offer in 3 minutes
Find out how much your home could sell for in as little as 3 minutes with a no-obligation cash offer.
Estimated market value
$586,300
Get a cash offer in 3 minutes
Find out how much your home could sell for in as little as 3 minutes with a no-obligation cash offer.
Estimated market value
$586,300
- Illinois
- Lake County
- Libertyville
- 60048
- 30408 N Oak Grove Ave
Nearby cities
Nearby neighborhoods
Nearby zip codes
Other Libertyville Topics
