Skip main navigation
Off market
  • $1,229,200

    3041 Alabama St, La Crescenta, CA 91214

    2beds
    1,208sqft
    SingleFamily
    Built in 1950
    5,418 Square Feet Lot
    $1,229,200 Zestimate®
    $1,018/sqft
    $3,794 Estimated rent

    Home value

    $1,229,200

    $1.17M - $1.29M

    $3,794/mo

    Zestimate® history
    Loading
    Loading...

    Owner options

    List your home for rent

    $3,794/mo

    Rent Zestimate®

    Find your next renter with Zillow Rental Manager. Plus, with online applications, you can quickly screen prospective tenants – for free.

    Learn more

    $3,794/mo

    Rent Zestimate®

    Refinance and save

    $7,759/mo

    Est. payment

    Refinancing to a lower rate could help reduce your monthly payments and save thousands over the life of the loan.

    See today's rates

    $7,759/mo

    Est. payment

    Explore your selling options

    Work with a Zillow partner agent

    Leverage their expertise and Zillow's premium Showcase listings to get your home seen by more buyers.

    Get started

    List with your own agent

    Get your home in front of millions of buyers by listing it on Zillow.

    Learn how to do it

    Sell it yourself

    Take full control of how buyers see your home on Zillow by listing For Sale by Owner (FSBO).

    List your home

    What's special

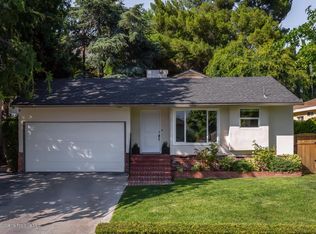
    A Classy Oasis on Alabama St! This 1208 sq ft home has it all. Starting from Curb appeal with drought resistant landscaping and stairs that have LED lighting leading to the modern looking front door. This home offers hardwood floors, 2 bedrooms, 2 bathrooms; a loft style could be bedroom or office, State of the art kitchen with Custom: cabinets, pullout pantry, built in coffee maker, microwave, wine cooler, dishwasher and refrigerator. Family room has custom fireplace and porcelain wall with programmable LED lights. Step out into the backyard and there is soft and hardscape with a custom built BBQ station. Walk up a few steps and Arrive on the beautiful deck of a poolside that is very inviting with ample space to Lounge and entertain. A perfectly placed waterfall to give that Zen touch, all LED lights are programmable with your choice of colored lights. Way too many bells and whistles to mention please see attached PDF document for details. This home is a must see!

    This property is off market, which means it's not currently listed for sale or rent on Zillow. This may be different from what's available on other websites or public sources.

    Facts & features

    Interior

    Bedrooms & bathrooms
    • Bedrooms: 2
    • Bathrooms: 2
    • Full bathrooms: 1
    • 3/4 bathrooms: 1
    Heating
    • Wall
    Cooling
    • Central
    Appliances
    • Included: Dishwasher, Dryer, Refrigerator, Washer
    Features
    • Flooring: Other, Hardwood
    • Has fireplace: Yes
    • Fireplace features: See Through
    • Common walls with other units/homes: Detached
    Interior area
    • Total interior livable area: 1,208 sqft

    Property

    Parking
    • Total spaces: 2
    • Parking features: Garage - Detached
    Features
    • Entry location: Main Level
    • Fencing: Privacy
    • Has view: Yes
    • View description: Mountain
    Lot
    • Size: 5,418 sqft
    Details
    • Parcel number: 5802016006

    Construction

    Type & style
    • Home type: SingleFamily
    • Architectural style: Conventional
    Condition
    • Updated/Remodeled
    • Year built: 1950

    Community & neighborhood

    Location
    • Region: La Crescenta

    Other

    Other facts
    • Agreement Type: Excl Rt Sell/Lease
    • Common Walls: Detached
    • Cooling Type: Central A/C
    • Lot Size Source: (Public Records)
    • Fireplace Y/N: Yes
    • Flooring: Other, Hardwood
    • Appliances: Dishwasher, Refrigerator, Dryer, Washer
    • Fireplace Location: Family Room
    • Land Lease Type: Fee Simple
    • Service Level: Full Service
    • State: CA
    • View: Yes
    • Year Built Source: Assessor
    • Transaction Type: Sale
    • Entry Location: Main Level
    • Sprinklers: Sprinkler System
    • Eating Areas: Eat In Kitchen
    • Pool Construction: In Ground
    • Pool Descriptions: Private Pool
    • Pool Y/N: Yes
    • Property Condition: Updated/Remodeled
    • View Type: Mountain View
    • Street Suffix: Street
    • Possession: Other
    • Cooking Appliances: Built-In BBQ
    • Parking Type: Garage Detached
    • Fireplace Fuel: Electric
    • Laundry Locations: In Closet
    • Fireplace Features: See Through
    • Square Footage Source: Appraiser
    • Kitchen Features: Remodeled
    • Property Subtype 1: Single Family Residence
    • Special Conditions: Standard
    • Stories/Levels: One
    • Fencing: Privacy
    • Tax ID: 5802016006

    Price history

    DateEventPrice
    3/11/2022Sold$1,325,000+17.6%$1,097/sqft
    Source: Glendale AOR ZDD #320009034 Report a problem
    1/30/2022Pending sale$1,127,000$933/sqft
    Source: CRMLS #320009034 Report a problem
    1/30/2022Contingent$1,127,000$933/sqft
    Source: CRMLS #320009034 Report a problem
    1/20/2022Listed for sale$1,127,000+40%$933/sqft
    Source: Glendale AOR ZDD #320009034 Report a problem
    6/28/2017Sold$805,000+15.8%$666/sqft
    Source: Public Record Report a problem
    10/30/2015Sold$695,000+73.8%$575/sqft
    Source: CLAW #15900389 Report a problem
    5/11/2015Pending sale$400,000$331/sqft
    Source: River Rock Realty #15900389 Report a problem
    4/30/2015Listed for sale$400,000-2.4%$331/sqft
    Source: River Rock Realty #15900389 Report a problem
    12/8/2011Sold$410,000+57.7%$339/sqft
    Source: Public Record Report a problem
    4/2/2011Listing removed$260,000$215/sqft
    Source: Fidelity Real Estate Group #F11039770 Report a problem
    3/31/2011Listed for sale$260,000-54%$215/sqft
    Source: Fidelity Real Estate Group #F11039770 Report a problem
    7/1/2004Sold$565,000+30.8%$468/sqft
    Source: Public Record Report a problem
    2/12/2004Sold$432,000+92%$358/sqft
    Source: Public Record Report a problem
    12/29/1998Sold$225,000$186/sqft
    Source: Public Record Report a problem

    Public tax history

    YearProperty taxesTax assessment
    2025$15,865 +2.6%$1,406,100 +2%
    2024$15,467 +2.3%$1,378,530 +2%
    2023$15,116 +3%$1,351,500 +53.5%
    2022$14,679 +51.7%$880,383 +2%
    2021$9,678 +1.4%$863,121 +1%
    2020$9,540 $854,271 +2%
    2019$9,540 +4.5%$837,521 +2%
    2018$9,128 $821,100 +15.8%
    2017$9,128 +15%$708,900 +2%
    2016$7,937 +3%$695,000 +62.2%
    2015$7,703 +62.3%$428,489 +2%
    2014$4,747 $420,097 +2.5%
    2012-- $410,000 -6%
    2011-- $436,300
    2010-- $436,300
    2009-- $436,300 -27.2%
    2008-- $599,580 +2%
    2007-- $587,825 +2%
    2006-- $576,300
    2005-- $576,300 +132.3%
    2004-- $248,092 +1.9%
    2003-- $243,546 +2%
    2002-- $238,771 +4%
    2000-- $229,500

    Find assessor info on the county website

    Neighborhood: 91214

    Nearby schools

    GreatSchools rating
    Get a cash offer in 3 minutes
    Find out how much your home could sell for in as little as 3 minutes with a no-obligation cash offer.
    Estimated market value
    $1,229,200
    Get a cash offer in 3 minutes
    Find out how much your home could sell for in as little as 3 minutes with a no-obligation cash offer.
    Estimated market value
    $1,229,200