This beautiful 3570 sq.ft. home is complete and ready for occupancy. Offering both a uniquely designed layout and unmatched craftsmanship. With high-end custom finishes and impressive architectural touches throughout, this home balances both privacy and openness. Two story design with a stunning covered private courtyard entrance, summer kitchen, fenced pet area and flex/bonus room with half bathroom. Natural light fills every room in this home and the 21' ceilings highlight the expansive open layout and second level. Gourmet kitchen with quartz counters, KraftMaid cabinetry, Thermador appliances, spacious walk-in pantry and much more. Oversized private owner's suite with luxurious bathroom and private second story loft area with additional bedroom, bathroom and kitchenette/living area. Maypine Park is the perfect location - close proximity to Metro Parks, Lake Erie, highways and much more. HOA dues and taxes are TBD. Square footage indicated is an estimate. All information is deemed reliable but not guaranteed. Lot lines on aerial photo are approximate. Stop at this home/model for additional information.
Closed
$1,310,000
3041 Andrews Ln, Willoughby Hills, OH 44092
3beds
3,600sqft
Single Family Residence
Built in 2025
1 Acres Lot
$1,331,400 Zestimate®
$364/sqft
$4,136 Estimated rent
Home value
$1,331,400
$1.20M - $1.48M
$4,136/mo
Zestimate® history
Owner options
List your home for rent
$4,136/mo
Rent Zestimate®
Find your next renter with Zillow Rental Manager. Plus, with online applications, you can quickly screen prospective tenants – for free.
$4,136/mo
Rent Zestimate®
Refinance and save
$7,187/mo
Est. payment
Refinancing to a lower rate could help reduce your monthly payments and save thousands over the life of the loan.
$7,187/mo
Est. payment
Explore your selling options
Work with a Zillow partner agent
Leverage their expertise and Zillow's premium Showcase listings to get your home seen by more buyers.
Get startedList with your own agent
Get your home in front of millions of buyers by listing it on Zillow.
Learn how to do itSell it yourself
Take full control of how buyers see your home on Zillow by listing For Sale by Owner (FSBO).
List your homeWhat's special
Unmatched craftsmanshipAdditional bedroomImpressive architectural touchesSummer kitchenUniquely designed layoutThermador appliancesQuartz counters
Zillow last checked:
Listing updated:
Listed by:
Natalie M Antonelli 216-681-5165 nataliemantonelli@elitesothebysrealty.com,
Elite Sotheby's International Realty,
Rebecca Donatelli 216-632-0515,
Elite Sotheby's International Realty
Bought with:
Amy Hissa, 2022003203
Howard Hanna
Source: MLS Now,MLS#: 5080968 Originating MLS: Akron Cleveland Association of REALTORS
Originating MLS: Akron Cleveland Association of REALTORSFacts & features
Interior
Bedrooms & bathrooms
- Bedrooms: 3
- Bathrooms: 5
- Full bathrooms: 4
- 1/2 bathrooms: 1
- Main level bathrooms: 4
- Main level bedrooms: 2
Heating
- Forced Air, Gas
Cooling
- Central Air
Features
- Basement: Other
- Number of fireplaces: 1
Interior area
- Total structure area: 3,600
- Total interior livable area: 3,600 sqft
- Finished area above ground: 3,600
Property
Parking
- Total spaces: 3
- Parking features: Attached, Driveway, Garage
- Attached garage spaces: 3
Features
- Levels: Two
- Stories: 2
Lot
- Size: 1 Acres
- Features: Irregular Lot
Details
- Parcel number: 31A005G010140
- Special conditions: Builder Owned
Construction
Type & style
- Home type: SingleFamily
- Architectural style: Craftsman,Other
- Property subtype: Single Family Residence
Materials
- Other
- Roof: Asphalt,Fiberglass,Shingle
Condition
- Year built: 2025
Details
- Builder name: Power Built Construction
- Warranty included: Yes
Utilities & green energy
- Sewer: Public Sewer
- Water: Public
Community & HOA
Community
- Subdivision: Maypine Park
HOA
- Has HOA: Yes
- Services included: Other
- HOA name: Tbd
Location
- Region: Willoughby Hills
Financial & listing details
- Price per square foot: $364/sqft
- Date on market: 10/28/2024
- Cumulative days on market: 369 days
Price history
| Date | Event | Price |
|---|---|---|
| 11/24/2025 | Sold | $1,310,000-3%$364/sqft |
Source:  MLS Now #5080968 Report a problem MLS Now #5080968 Report a problem | ||
| 10/29/2025 | Pending sale | $1,350,000$375/sqft |
Source: MLS Now #5080968 Report a problem | ||
| 5/1/2025 | Price change | $1,350,000+17.4%$375/sqft |
Source: MLS Now #5080968 Report a problem | ||
| 10/28/2024 | Listed for sale | $1,150,000$319/sqft |
Source: MLS Now #5080968 Report a problem | ||
Public tax history
Tax history is unavailable.
Neighborhood: 44092
Nearby homes
- $1,138,0005 bd6 ba5.5k sqft219 Legacy Dr, Highland Heights, OH 44143Off Market
- $978,0003 bd5 ba3.5k sqftSl 11 Andrews Ln, Wickliffe, OH 44092Sold
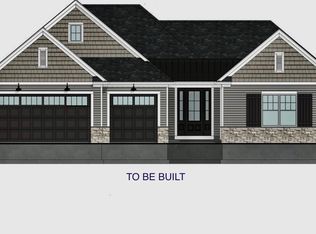
- $1,000,0003 bd6 ba-- sqftS/l 12 Andrews Ln, Wickliffe, OH 44092New Construction
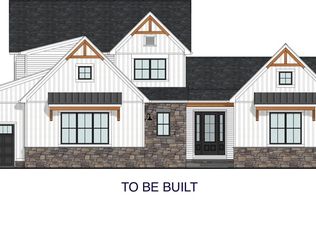
- $1,100,0003 bd3 ba-- sqftS/l 9 Andrews Ln, Wickliffe, OH 44092New Construction
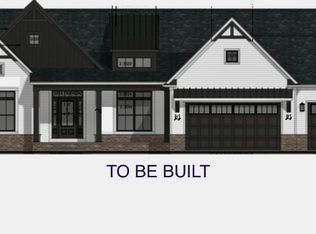
- $1,339,1005 bd4 ba6k sqft234 Legacy Dr, Highland Heights, OH 44143Off Market
- $930,2004 bd3 ba3.1k sqft225 Legacy Dr, Richmond Hts, OH 44143Off Market
- $1,092,3003 bd2 ba2.7k sqft224 Grappa Farms Dr, Highland Heights, OH 44143Off Market
- $82,91015.71 AcresWhite Rd, Wickliffe, OH 44092Off Market
Nearby schools
GreatSchools rating
- 5/10Edison Elementary SchoolGrades: K-5Distance: 3.5 mi
- 6/10Willoughby Middle SchoolGrades: 6-8Distance: 4.1 mi
- 7/10South High SchoolGrades: 9-12Distance: 4.1 mi
Schools provided by the listing agent
- District: Willoughby-Eastlake - 4309
Source: MLS Now. This data may not be complete. We recommend contacting the local school district to confirm school assignments for this home.
Get a cash offer in 3 minutes
Find out how much your home could sell for in as little as 3 minutes with a no-obligation cash offer.
Estimated market value
$1,331,400
Get a cash offer in 3 minutes
Find out how much your home could sell for in as little as 3 minutes with a no-obligation cash offer.
Estimated market value
$1,331,400
- Ohio
- Lake County
- Willoughby Hills
- 44092
- 3041 Andrews Ln
Nearby cities
Nearby zip codes
Other Willoughby Hills Topics
- Apartments for Rent in 44092
- Houses for Sale in 44092
- Houses for Rent in 44092
- 44092 Real Estate
- Willoughby Hills Condos
- Houses for Sale in Willoughby Hills
- Newest Listings in Willoughby Hills
- Willoughby Hills Home Values
- Willoughby Hills Real Estate Agents
- Willoughby Hills Refinance
- Willoughby Hills Mortgage Rates
