Skip main navigation
Pending
  • $799,900

    3041 Bald Eagle Circle, Duluth, MN 55804

    4beds
    2,258sqft
    : 
    Loading
    Get pre-qualified
    Single Family Residence
    Built in 2017
    0.3 Acres Lot
    $803,200 Zestimate®
    $354/sqft
    $17/mo HOA

    What's special

    Wildlife visits frequentlyInviting main levelGenerous workspaceComfortable primary suiteFour spacious bedroomsWell-appointed custom kitchenAmple storage
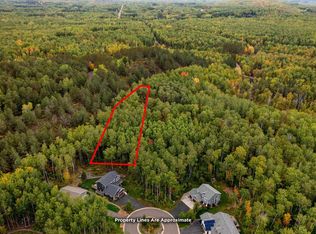
    Nestled on a quiet cul-de-sac in Hawk Ridge Estates, elevated living meets everyday comfort in this thoughtfully designed four-bedroom, three-bathroom home. Step in to an inviting main level featuring large windows that fill the space with natural light and showcase the surrounding landscape of Hawk Ridge and Lester Park. A well-appointed, custom kitchen offers ample storage, generous workspace, and flows seamlessly into the dining and living areas. A dedicated home office on the main level provides the perfect space for remote work or a quiet retreat. Rounding out the main level are a half bath and mudroom complete with a walk-in closet. Upstairs, you'll find four spacious bedrooms, including a comfortable primary suite, a full bathroom with dual sinks, and the convenience of an upper-level laundry room designed to simplify everyday living. The unfinished basement presents a fantastic opportunity to build equity. It's already framed and roughed in for an additional bedroom, bathroom, and home bar, offering you a head start to finish the space to fit your style. An oversized three-stall garage provides exceptional space for vehicles, workspace, storage, and even includes a pet washing station. Both the basement and garage are complete with in-floor heat. The outdoor space has been nicely landscaped for curb appeal, easy maintenance, and enjoyment. The large deck opens to a private backyard where four apple trees flourish and wildlife visits frequently. It's an ideal space for relaxing, gardening, or hosting gatherings. Located just steps from Lester Park and Hawk Ridge trails, and minutes from Lake Superior, schools, restaurants, and shopping, this home combines a serene setting with easy access to everything Duluth has to offer. Don't miss your chance to own this 2017-built home with room to grow in one of Duluth's most coveted neighborhoods!
    49 days
    |
    187
    |
    5
    |

    Likely to sell faster than

    Zillow last checked:

    Listing updated:

    Listed by:

    Jennifer Patterson 218-830-0917,

    Century 21 Atwood

    Source: Lake Superior Area Realtors as distributed by MLS GRID,MLS#: 6125533MLS Logo

      Facts & features

      Interior

      Bedrooms & bathrooms
      • Bedrooms: 4
      • Bathrooms: 3
      • Full bathrooms: 1
      • 3/4 bathrooms: 1
      • 1/2 bathrooms: 1
      Rooms
      • Room types: Den/Office, Mud Room
      Primary bedroom
      • Level: Second
      • Area: 187.2 Square Feet
      • Dimensions: 15.6 x 12
      Bedroom
      • Level: Second
      • Area: 124.8 Square Feet
      • Dimensions: 12 x 10.4
      Bedroom
      • Level: Second
      • Area: 117.72 Square Feet
      • Dimensions: 10.9 x 10.8
      Bedroom
      • Level: Second
      • Area: 113.4 Square Feet
      • Dimensions: 10.5 x 10.8
      Bathroom
      • Level: Second
      • Area: 44.39 Square Feet
      • Dimensions: 4.11 x 10.8
      Bathroom
      • Description: 1/2 bath
      • Level: Main
      • Area: 16.25 Square Feet
      • Dimensions: 2.11 x 7.7
      Bathroom
      • Description: Primary bath
      • Level: Second
      • Area: 48 Square Feet
      • Dimensions: 6 x 8
      Kitchen
      • Level: Main
      • Area: 240.7 Square Feet
      • Dimensions: 14.5 x 16.6
      Laundry
      • Level: Second
      • Area: 47.04 Square Feet
      • Dimensions: 5.6 x 8.4
      Living room
      • Level: Main
      • Area: 316 Square Feet
      • Dimensions: 15.8 x 20
      Mud room
      • Level: Main
      • Area: 46.41 Square Feet
      • Dimensions: 5.1 x 9.1
      Office
      • Level: Main
      • Area: 120 Square Feet
      • Dimensions: 12 x 10
      Heating
      • Boiler, Heat Pump, In Floor Heat, Natural Gas
      Cooling
      • Central Air
      Appliances
      • Included: Water Heater-Tankless, Dishwasher, Disposal, Dryer, Exhaust Fan, Microwave, Range, Refrigerator, Washer
      • Laundry: Second Floor Laundry
      Features
      • Kitchen Island
      • Windows: Vinyl Windows
      • Basement: Full,Egress Windows,Unfinished,Utility Room
      • Number of fireplaces: 1
      • Fireplace features: Gas
      Interior area
      • Total interior livable area: 2,258 sqft
      • Finished area above ground: 2,258
      • Finished area below ground: 0

      Property

      Parking
      • Total spaces: 3
      • Parking features: Asphalt, Attached, Heat
      • Attached garage spaces: 3
      Features
      • Patio & porch: Deck
      • Exterior features: Rain Gutters
      • Has view: Yes
      • View description: Typical
      Lot
      • Size: 0.3 Acres
      • Dimensions: 177 x 125 irreg
      • Features: Cul de Sac, Tree Coverage - Medium
      Details
      • Foundation area: 1056
      • Parcel number: 010211900520
      • Other equipment: Air to Air Exchange

      Construction

      Type & style
      • Home type: SingleFamily
      • Architectural style: Traditional
      • Property subtype: Single Family Residence
      Materials
      • Other, Frame/Wood
      • Foundation: Concrete Perimeter
      • Roof: Asphalt Shingle
      Condition
      • Previously Owned
      • Year built: 2017

      Utilities & green energy

      • Electric: Minnesota Power
      • Sewer: Public Sewer
      • Water: Public
      • Utilities for property: Cable, DSL, Satellite

      Community & HOA

      HOA
      • Has HOA: Yes
      • Services included: Other
      • HOA fee: $200 annually
      Location
      • Region: Duluth

      Financial & listing details

      • Price per square foot: $354/sqft
      • Tax assessed value: $612,500
      • Annual tax amount: $9,396
      • Date on market: 5/25/2026
      • Cumulative days on market: 42 days
      • Listing terms: Cash,Conventional,FHA,VA Loan

        Estimated market value

        $803,200

        $763,000 - $843,000

        $3,128/mo

        Price history

        DateEventPrice
        6/8/2026Pending sale$799,900$354/sqft
        Source: Lake Superior Area Realtors as distributed by MLS GRID #6125533 Report a problem
        6/1/2026Contingent$799,900$354/sqft
        Source: Lake Superior Area Realtors as distributed by MLS GRID #6125533 Report a problem
        5/25/2026Listed for sale$799,900$354/sqft
        Source: Lake Superior Area Realtors as distributed by MLS GRID #6125533 Report a problem

        Public tax history

        YearProperty taxesTax assessment
        2024$8,158 +3.5%$612,500 +8.7%
        2023$7,884 +9.3%$563,400 +8.1%
        2022$7,216 -0.7%$521,300 +19%
        2021$7,270 $438,000
        2020$7,270 $438,000
        2019$7,270 +435.3%$438,000 +507.5%
        2018$1,358 -77.9%$72,100
        2017$6,154 +353.2%$72,100 +54.7%
        2016$1,358 $46,600
        2015-- --
        2014-- --
        Find assessor info on the county website

        Monthly payment

        Est. payment

        Payment breakdown

        Explore the cost of this home by adjusting the details. Changes won't be saved.
        All calculations are estimates and provided by Zillow, Inc. for informational purposes only. Actual amounts may vary.
        HOA fees may include property taxes on listings classified as Co-Ops. Contact the listing agent and/or owner for fee details.
        Mortgage interest rates are dependent on a number of factors, including credit score, down payment, and repayment length. Interest rate data provided by Zillow Group Marketplace, Inc. as of 1/1/1970 from various mortgage lenders with which we have lead or other similar arrangements; the Estimated Payment is an average of those rates.
        See how much you could borrow to make a competitive offer.

        Climate risks

        Neighborhood: Lakeside/Lester Park

        Getting around

        0 / 100
        Car-Dependent
        0 / 100
        No Nearby Transit
        29 / 100
        Somewhat Bikeable

        Nearby schools

        GreatSchools rating

        A local agent can set up tours, give advice and negotiate with sellers.

        Browse local experts

        Similar homes