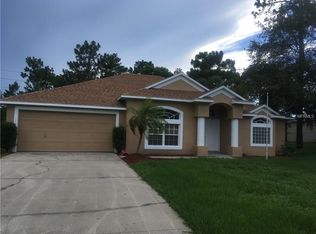
WOW! HUGE PRICE REDUCTION!! Be prepared to be impressed and fall in love with this beautifully updated 5 bedroom, 3 bath home! ~ If you need space for your large family...This home is the one for you! ~ This home truly has it all! ~ Home features OVER 2300 sqft under air! ~ Tons of Beautiful upgrades throughout ~ Loads of space ideal for your growing family or extended family ~ In addition to the 5 bedrooms, you will find a bonus area that serves as a great space for an office for someone that works from home! ~ Spacious Kitchen that features an induction stove, double ovens, soft close cabinets, walk in pantry ~ Commerical grade Luxury vinyl tile throughout the home ~ 6 inch wood baseboard throughout the house ~ Most of the bedrooms doors have been upgraded and are solid ~ Most of the windows in the home have been updated to double pane ~ Whole house water softener ~ RV 50 amp electric hookup ~ New roof in 2022 ~ New septic in 2022 ~ BUYERS -The 2022 Solar panels WILL BE PAID OFF AT CLOSING so you can reap all the benefits of them!! ~ New HVAC with a whole home Jcloud aroma essential oil diffuser ~ Honeywell Bluetooth Wi-Fi thermostat ~ Bluetooth ceiling fan installed in girl's bedroom ~ Bluetooth vent fans in both guest bathrooms ~ Home comes with a beautifully converted air-conditioned garage that features a multi-use laundry/storage area in addition to a bedroom with an en-suite bathroom ~ Oversized fenced in backyard great space for entertaining and summer BBQs ~ Playset with artificial grass that provides a nice play area ~ Start your morning right with your coffee on your large back deck and finish the evening off by relaxing in your hot tub in the cozy ambiance of your string lights~ Convenient oversized doggie door already in place for you ~ Fire pit ready for use ~ Big storage shed in backyard ~ Manual irrigation system in the backyard ~ This home is truly move in ready ~ No HOA ~ Ideal location that is minutes away from Shopping, Restaurants, Lowes, Post office ~ This home checks off all the boxes! ~ Come see this beauty before it is gone! ~ All measurements and information are deemed accurate, but buyer and buyer's agent to verify.
Sold for $400,000
$400,000
3041 Blaine Cir, Deltona, FL 32738
5beds
2,397sqft
Single Family Residence
Built in 1992
0.3 Acres Lot
$391,300 Zestimate®
$167/sqft
$2,609 Estimated rent
Home value
$391,300
$372,000 - $411,000
$2,609/mo
Zestimate® history
Owner options
List your home for rent
$2,609/mo
Rent Zestimate®
Find your next renter with Zillow Rental Manager. Plus, with online applications, you can quickly screen prospective tenants – for free.
$2,609/mo
Rent Zestimate®
Refinance and save
$2,775/mo
Est. payment
Refinancing to a lower rate could help reduce your monthly payments and save thousands over the life of the loan.
$2,775/mo
Est. payment
Explore your selling options
Work with a Zillow partner agent
Leverage their expertise and Zillow's premium Showcase listings to get your home seen by more buyers.
Get startedList with your own agent
Get your home in front of millions of buyers by listing it on Zillow.
Learn how to do itSell it yourself
Take full control of how buyers see your home on Zillow by listing For Sale by Owner (FSBO).
List your homeWhat's special
Zillow last checked:
Listing updated:
Listed by:
Charlene Magalski 386-453-0623,
AMERITEAM REALTY INC 407-898-4800
Bought with:
Lissette Vargas, 3512304
LA ROSA REALTY CW PROPERTIES L
Source: Stellar MLS,MLS#: O6181467 Originating MLS: Orlando Regional
Originating MLS: Orlando Regional
Facts & features
Interior
Bedrooms & bathrooms
- Bedrooms: 5
- Bathrooms: 3
- Full bathrooms: 3
Rooms
- Room types: Bonus Room, Den/Library/Office
Primary bedroom
- Features: Ceiling Fan(s), En Suite Bathroom, Shower No Tub, Walk-In Closet(s)
- Level: First
- Dimensions: 11.6x16.11
Bedroom 2
- Features: Ceiling Fan(s), Built-in Closet
- Level: First
- Dimensions: 11x12
Bedroom 3
- Features: Ceiling Fan(s), Built-in Closet
- Level: First
- Dimensions: 11x12
Bedroom 4
- Features: Built-in Closet
- Level: First
- Dimensions: 11x18
Bedroom 5
- Features: En Suite Bathroom, Walk-In Closet(s)
- Level: First
- Dimensions: 13x13
Dining room
- Level: First
- Dimensions: 10x10
Family room
- Features: Ceiling Fan(s)
- Level: First
- Dimensions: 12.11x16.4
Kitchen
- Features: Breakfast Bar, Kitchen Island, Stone Counters, Pantry
- Level: First
- Dimensions: 16.8x13.2
Living room
- Features: Ceiling Fan(s)
- Level: First
- Dimensions: 15.9x10
Office
- Level: First
- Dimensions: 11x8.7
Heating
- Central
Cooling
- Central Air, Ductless
Appliances
- Included: Oven, Cooktop, Dishwasher, Microwave, Refrigerator, Water Softener
- Laundry: Laundry Room
Features
- Ceiling Fan(s), Solid Surface Counters, Split Bedroom, Vaulted Ceiling(s), Walk-In Closet(s)
- Flooring: Luxury Vinyl
- Windows: Double Pane Windows
- Has fireplace: No
Interior area
- Total structure area: 2,397
- Total interior livable area: 2,397 sqft
Property
Parking
- Parking features: Garage - Attached
- Has attached garage: Yes
Features
- Levels: One
- Stories: 1
- Patio & porch: Deck, Porch
- Exterior features: Irrigation System, Lighting
- Has spa: Yes
- Spa features: Above Ground
- Fencing: Vinyl
Lot
- Size: 0.3 Acres
- Features: City Lot
Details
- Additional structures: Shed(s)
- Parcel number: 813043630140
- Zoning: R-1
- Special conditions: None
Construction
Type & style
- Home type: SingleFamily
- Architectural style: Ranch
- Property subtype: Single Family Residence
Materials
- Stucco, Wood Frame
- Foundation: Slab
- Roof: Shingle
Condition
- New construction: No
- Year built: 1992
Utilities & green energy
- Sewer: Septic Tank
- Water: Public
- Utilities for property: BB/HS Internet Available, Cable Available
Community & HOA
Community
- Security: Smoke Detector(s)
- Pet fee: $0 monthly
- Subdivision: DELTONA LAKES UNIT 43
HOA
- Has HOA: No
Location
- Region: Deltona
Financial & listing details
- Price per square foot: $167/sqft
- Tax assessed value: $361,401
- Annual tax amount: $1,043
- Date on market: 2/23/2024
- Cumulative days on market: 99 days
- Listing terms: Cash,Conventional,FHA,VA Loan
- Ownership: Fee Simple
- Total actual rent: 0
- Road surface type: Paved, Asphalt
Price history
| Date | Event | Price |
|---|---|---|
| 6/18/2024 | Sold | $400,000-2.4%$167/sqft |
Source:  Stellar MLS #O6181467 Report a problem Stellar MLS #O6181467 Report a problem | ||
| 6/5/2024 | Pending sale | $409,900$171/sqft |
Source: Stellar MLS #O6181467 Report a problem | ||
| 5/21/2024 | Price change | $409,900-1.9%$171/sqft |
Source: Stellar MLS #O6181467 Report a problem | ||
| 5/3/2024 | Price change | $417,900-2.8%$174/sqft |
Source: Stellar MLS #O6181467 Report a problem | ||
| 4/4/2024 | Price change | $429,900-4.4%$179/sqft |
Source: Stellar MLS #O6181467 Report a problem | ||
| 2/23/2024 | Listed for sale | $449,900+417.1%$188/sqft |
Source: Stellar MLS #O6181467 Report a problem | ||
| 1/21/2010 | Sold | $87,000$36/sqft |
Source: Public Record Report a problem | ||
| 8/29/2009 | Listed for sale | $87,000-18.6%$36/sqft |
Source: Homes.com #V4621967 Report a problem | ||
| 12/19/2001 | Sold | $106,900+25.8%$45/sqft |
Source: Public Record Report a problem | ||
| 8/10/2000 | Sold | $85,000$35/sqft |
Source: Public Record Report a problem | ||
Public tax history
| Year | Property taxes | Tax assessment |
|---|---|---|
| 2025 | $1,959 +31.4% | $123,978 +24.2% |
| 2024 | $1,491 +42.9% | $99,827 +25.7% |
| 2023 | $1,043 +2.9% | $79,418 +3% |
| 2022 | $1,014 | $77,105 +3% |
| 2021 | -- | $74,859 +1.4% |
| 2020 | $1,013 | $73,825 +2.3% |
| 2019 | $1,013 -1.8% | $72,165 +1.9% |
| 2018 | $1,032 +0.9% | $70,819 +2.1% |
| 2017 | $1,023 +1.2% | $69,362 +2.8% |
| 2016 | $1,011 +1.5% | $67,466 +0.7% |
| 2015 | $996 +0.3% | $66,997 +0.8% |
| 2014 | $993 | $66,465 +1.5% |
| 2013 | -- | $65,483 +1.7% |
| 2012 | -- | $64,388 +1.5% |
| 2011 | -- | $63,446 -21.5% |
| 2010 | -- | $80,804 -15.9% |
| 2009 | -- | $96,127 +0.2% |
| 2007 | -- | $95,943 -0.5% |
| 2006 | -- | $96,411 +6.1% |
| 2005 | -- | $90,877 +3% |
| 2004 | -- | $88,230 +1.9% |
| 2003 | -- | $86,585 +8.8% |
| 2002 | -- | $79,549 +5.9% |
| 2001 | -- | $75,083 +6.5% |
| 2000 | -- | $70,506 |
Find assessor info on the county website
Neighborhood: 32738
Nearby homes
- $256,3003 bd2 ba1.3k sqft3043 Blaine Cir, Deltona, FL 32738Off Market
- $333,7003 bd2 ba1.9k sqft3039 Blaine Cir, Deltona, FL 32738Off Market
- $307,0003 bd2 ba1.8k sqft3045 Blaine Cir, Deltona, FL 32738Off Market

- $429,5005 bd3 ba2.6k sqft3040 Blaine Cir, Deltona, FL 32738Off Market
- $279,8003 bd2 ba1.1k sqft3042 Blaine Cir, Deltona, FL 32738Off Market
- $331,1003 bd2 ba1.5k sqft3037 Blaine Cir, Deltona, FL 32738Off Market
- $241,9003 bd2 ba990 sqft3038 Blaine Cir, Deltona, FL 32738Off Market
- $246,3003 bd2 ba975 sqft1608 Howland Blvd, Deltona, FL 32738Off Market
Nearby schools
GreatSchools rating
- 6/10Pride Elementary SchoolGrades: PK-5Distance: 1.4 mi
- 4/10Heritage Middle SchoolGrades: 6-8Distance: 1.3 mi
- 4/10Pine Ridge High SchoolGrades: 9-12Distance: 1.9 mi
Get a cash offer in 3 minutes
Find out how much your home could sell for in as little as 3 minutes with a no-obligation cash offer.
Estimated market value
$391,300
Get a cash offer in 3 minutes
Find out how much your home could sell for in as little as 3 minutes with a no-obligation cash offer.
Estimated market value
$391,300
- Florida
- Volusia County
- Deltona
- 32738
- 3041 Blaine Cir
Nearby cities
Nearby zip codes
Other Deltona Topics
