Skip main navigation
Closed
  • Tax assessed value
    $905,000

    3041 Caspian Ct, Mount Pleasant, SC 29466

    5beds
    2,868sqft
    Single Family Residence
    Built in 2019
    6,098.4 Square Feet Lot
    $989,900 Zestimate®
    $316/sqft
    $5,245 Estimated rent

    Home value

    $989,900

    $940,000 - $1.04M

    $5,245/mo

    Zestimate® history
    Loading
    Loading...

    Owner options

    List your home for rent

    $5,245/mo

    Rent Zestimate®

    Find your next renter with Zillow Rental Manager. Plus, with online applications, you can quickly screen prospective tenants – for free.

    Learn more

    $5,245/mo

    Rent Zestimate®

    Refinance and save

    $4,956/mo

    Est. payment

    Refinancing to a lower rate could help reduce your monthly payments and save thousands over the life of the loan.

    See today's rates

    $4,956/mo

    Est. payment

    Explore your selling options

    Work with a Zillow partner agent

    Leverage their expertise and Zillow's premium Showcase listings to get your home seen by more buyers.

    Get started

    List with your own agent

    Get your home in front of millions of buyers by listing it on Zillow.

    Learn how to do it

    Sell it yourself

    Take full control of how buyers see your home on Zillow by listing For Sale by Owner (FSBO).

    List your home

    What's special

    Smart home compatibilityCustom paver patioCustom-built dining benchGourmet kitchenHall bathroomLinen closetPlay park
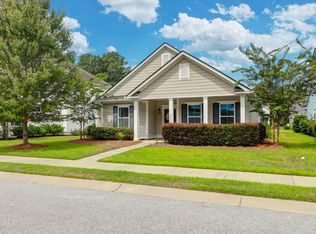
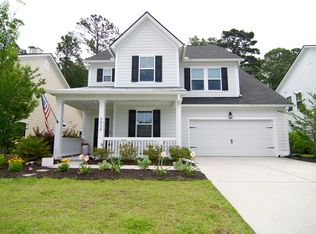
    Welcome to your dream home in Park West! This stunning Southern-style home features classic double porches, five bedrooms, three and a half bathrooms, and an open and inviting floor plan. This home is better than new at just four years old and full of upgrades! Stepping inside the foyer, fall in love with the scratch resistant flooring throughout the first floor, the tall ceilings, and all of this home's natural light! To your right, you will find the perfect flex space enclosed behind double glass French doors. Currently used as a playroom, this space would also make a fabulous office or formal sitting room. Beyond this is a large dining room that opens to the kitchen and family room, followed by the gourmet kitchen where you'll find a chef's dream! With picture-perfect white quartz counters, 42'' upgraded white cabinets with molding, a large shiplap island with a deep single sink, tile backsplash, stainless steel appliances including double ovens and a pantry - this kitchen has it all! It opens to an eat-in space with a custom-built dining bench offering room for everyone to gather and a great space to entertain. The family room is centered around the beautiful gas fireplace. Upstairs, you will find three generously sized bedrooms with large closets that share a hall bathroom complete with dual vanities and a separate tiled laundry room. You will also find the gorgeous primary suite with a shiplap feature wall - stepping into its spa-like bath, you'll love the large tile shower, dual vanities, private water closet, linen closet and massive walk-in closet. Head outside to the large screened-in porch -- the perfect place to sip sweet tea and enjoy the privacy of this wooded backyard complete with a privacy fence. With its custom paver patio and built in firepit, this backyard is its own oasis that you'll never want to leave. This home is half a mile from the Park West entrance off of Highway 41. Bessemer Park is a less than 50 home community located inside Park West featuring sidewalks and community events. It comes with a transferrable 10-year warranty from the builder, smart home compatibility, gutters, a termite bond and an irrigation system. Park West is a golf-cart friendly community with fabulous resort-style amenities including two swimming pools, a play park, walking trails, a clubhouse, and tennis courts. Conveniently located to the area beaches, restaurants, schools, shopping, a hospital and more! Easy to show - schedule your showing today!

    Zillow last checked:

    Listing updated:

    Listed by:

    Better Homes And Gardens Real Estate Palmetto

    Bought with:

    ChuckTown Homes Powered by Keller Williams

    Source: CTMLS,MLS#: 23014356MLS Logo

    Facts & features

    Interior

    Bedrooms & bathrooms
    • Bedrooms: 5
    • Bathrooms: 4
    • Full bathrooms: 3
    • 1/2 bathrooms: 1
    Heating
    • Heat Pump
    Cooling
    • Central Air
    Appliances
    • Laundry: Electric Dryer Hookup, Laundry Room
    Features
    • Ceiling - Smooth, High Ceilings, Kitchen Island, Walk-In Closet(s), Eat-in Kitchen, Pantry
    • Windows: Window Treatments
    • Number of fireplaces: 1
    • Fireplace features: Family Room, One
    Interior area
    • Total structure area: 2,868
    • Total interior livable area: 2,868 sqft

    Property

    Parking
    • Total spaces: 2
    • Parking features: Garage, Attached
    • Attached garage spaces: 2
    Features
    • Levels: Two
    • Stories: 2
    • Entry location: Ground Level
    • Patio & porch: Patio, Front Porch, Screened
    • Exterior features: Balcony, Lawn Irrigation, Rain Gutters
    • Fencing: Privacy,Wood
    Lot
    • Size: 6,098 sqft
    • Features: 0 - .5 Acre, Wooded
    Details
    • Parcel number: 5830300311
    • Special conditions: 10 Yr Warranty

    Construction

    Type & style
    • Home type: SingleFamily
    • Architectural style: Traditional
    • Property subtype: Single Family Residence
    Materials
    • Cement Siding
    • Foundation: Slab
    • Roof: Architectural
    Condition
    • New construction: No
    • Year built: 2019
    Details
    • Warranty included: Yes

    Utilities & green energy

    • Water: Public
    • Utilities for property: Dominion Energy, Mt. P. W/S Comm

    Community & neighborhood

    Community
    • Community features: Clubhouse, Park, Pool, Walk/Jog Trails
    Location
    • Region: Mount Pleasant
    • Subdivision: Park West

    Other

    Other facts
    • Listing terms: Any,Cash,Conventional,VA Loan

    Price history

    DateEventPrice
    8/24/2023Sold$905,000-2.2%$316/sqft
    Source: CTMLS #23014356 Report a problem
    7/12/2023Contingent$925,000$323/sqft
    Source: CTMLS #23014356 Report a problem
    6/24/2023Listed for sale$925,000+96.1%$323/sqft
    Source: CTMLS #23014356 Report a problem
    9/26/2019Sold$471,580$164/sqft
    Source: CTMLS #19014340 Report a problem

    Public tax history

    YearProperty taxesTax assessment
    2025$13,295 -2%$54,300
    2024$13,567 +638.5%$54,300 +187.6%
    2023$1,837 +4.7%$18,880
    2022$1,754 -9%$18,880
    2021$1,928 -1.8%$18,880
    2020$1,963 $18,880 +450.4%
    2019$1,963 $3,430

    Find assessor info on the county website

    Neighborhood: 29466

    Nearby schools

    GreatSchools rating
    Schools provided by the listing agent
    • Elementary: Charles Pinckney Elementary
    • Middle: Cario
    • High: Wando

    Source: CTMLS. This data may not be complete. We recommend contacting the local school district to confirm school assignments for this home.

    Get a cash offer in 3 minutes
    Find out how much your home could sell for in as little as 3 minutes with a no-obligation cash offer.
    Estimated market value
    $989,900
    Get a cash offer in 3 minutes
    Find out how much your home could sell for in as little as 3 minutes with a no-obligation cash offer.
    Estimated market value
    $989,900