This beautiful ranch with full finished basement is located in Carriage Trails and is a MUST SEE. This is a 3 bedroom 3 full bath home with a full finished basement has over 3400 sq ft total living space. It has a large dining room off to the left of entrance for entertaining along with an open kitchen to the family room. This home has beautiful wood floors in the hallways, kitchen and dining room. The owners suite offers a large room with a walk in closet and a huge bathroom. Downstairs is the basement that is fully finished and ready for entertaining and family time. It has a full bath and 2 rooms with large closets that could be an office, workout room, guest rooms or even playrooms for your children. The media room in the basement is audio wired for movie nights or game days with family and friends. This home will not last so schedule your showing now. Please rely on your own measurements. Curtains and curtain rods DONT convey
Sold for $364,800
$364,800
3041 Cattail Dr, Tipp City, OH 45371
3beds
--sqft
Single Family Residence
Built in 2010
9,060 Square Feet Lot
$395,000 Zestimate®
$--/sqft
$2,308 Estimated rent
Home value
$395,000
$375,000 - $415,000
$2,308/mo
Zestimate® history
Owner options
List your home for rent
$2,308/mo
Rent Zestimate®
Find your next renter with Zillow Rental Manager. Plus, with online applications, you can quickly screen prospective tenants – for free.
$2,308/mo
Rent Zestimate®
Refinance and save
$2,302/mo
Est. payment
Refinancing to a lower rate could help reduce your monthly payments and save thousands over the life of the loan.
$2,302/mo
Est. payment
Explore your selling options
Work with a Zillow partner agent
Leverage their expertise and Zillow's premium Showcase listings to get your home seen by more buyers.
Get startedList with your own agent
Get your home in front of millions of buyers by listing it on Zillow.
Learn how to do itSell it yourself
Take full control of how buyers see your home on Zillow by listing For Sale by Owner (FSBO).
List your homeWhat's special
Zillow last checked:
Listing updated:
Listed by:
Patricia Houser (513)907-4429,
Reign Realty
Bought with:
Matthew Priddy, 2023002460
RE/MAX Victory + Affiliates
Source: DABR MLS,MLS#: 900576 Originating MLS: Dayton Area Board of REALTORS
Originating MLS: Dayton Area Board of REALTORSFacts & features
Interior
Bedrooms & bathrooms
- Bedrooms: 3
- Bathrooms: 3
- Full bathrooms: 3
- Main level bathrooms: 2
Bedroom
- Level: Main
- Dimensions: 17 x 13
Bedroom
- Level: Main
- Dimensions: 11 x 12
Bedroom
- Level: Main
- Dimensions: 11 x 12
Heating
- Natural Gas
Cooling
- Central Air
Appliances
- Included: Dishwasher, Disposal, Microwave, Range, Refrigerator
Features
- High Speed Internet, Kitchen/Family Room Combo, Pantry
- Windows: Double Hung, Vinyl
- Basement: Finished
Property
Parking
- Total spaces: 2
- Parking features: Attached, Garage, Two Car Garage
- Attached garage spaces: 2
Features
- Levels: One
- Stories: 1
- Patio & porch: Deck, Patio
- Exterior features: Deck, Patio, Storage
Lot
- Size: 9,060 Square Feet
- Dimensions: 9,060Sq Ft
Details
- Additional structures: Shed(s)
- Parcel number: P48001021
- Zoning: Residential
- Zoning description: Residential
Construction
Type & style
- Home type: SingleFamily
- Architectural style: Ranch
- Property subtype: Single Family Residence
Materials
- Brick, Frame, Vinyl Siding
Condition
- Year built: 2010
Utilities & green energy
- Sewer: Storm Sewer
- Water: Public
- Utilities for property: Natural Gas Available, Sewer Available, Water Available, Cable Available
Community & HOA
Community
- Security: Smoke Detector(s)
HOA
- Has HOA: Yes
- HOA fee: $25 monthly
Location
- Region: Tipp City
Financial & listing details
- Tax assessed value: $326,500
- Annual tax amount: $4,248
- Date on market: 11/23/2023
- Date available: 11/29/2023
- Listing terms: Conventional,FHA,VA Loan
Price history
| Date | Event | Price |
|---|---|---|
| 2/6/2024 | Sold | $364,800-2.7% |
Source:  DABR MLS #900576 Report a problem DABR MLS #900576 Report a problem | ||
| 1/9/2024 | Pending sale | $375,000 |
Source: DABR MLS #900576 Report a problem | ||
| 12/14/2023 | Listed for sale | $375,000 |
Source: DABR MLS #900576 Report a problem | ||
| 12/2/2023 | Listing removed | -- |
Source: DABR MLS #900576 Report a problem | ||
| 11/23/2023 | Listed for sale | $375,000+28% |
Source: DABR MLS #900576 Report a problem | ||
| 8/9/2019 | Sold | $293,000-0.8% |
Source: Public Record Report a problem | ||
| 6/17/2019 | Pending sale | $295,500 |
Source: Home Experts Realty #790310 Report a problem | ||
| 6/10/2019 | Price change | $295,500-1.3% |
Source: Home Experts Realty #790310 Report a problem | ||
| 5/8/2019 | Listed for sale | $299,500+755.7% |
Source: Home Experts Realty #790310 Report a problem | ||
| 12/9/2010 | Sold | $35,000 |
Source: Public Record Report a problem | ||
Public tax history
| Year | Property taxes | Tax assessment |
|---|---|---|
| 2025 | $4,248 -6% | $114,280 +8.8% |
| 2024 | $4,519 +0.8% | $105,010 |
| 2023 | $4,484 -4.8% | $105,010 |
| 2022 | $4,708 +8.7% | $105,010 +15% |
| 2021 | $4,330 -0.2% | $91,280 |
| 2020 | $4,339 -2.1% | $91,280 |
| 2019 | $4,430 +15.6% | $91,280 +23.9% |
| 2018 | $3,831 -0.1% | $73,680 |
| 2017 | $3,836 +3.8% | $73,680 |
| 2016 | $3,697 +4.3% | $73,680 +8% |
| 2015 | $3,543 | $68,220 |
| 2014 | $3,543 +17.8% | $68,220 |
| 2013 | $3,006 -2.3% | $68,220 -3.8% |
| 2012 | $3,076 +0.9% | $70,950 |
| 2011 | $3,048 +627.3% | $70,950 +533.5% |
| 2010 | $419 | $11,200 |
| 2009 | -- | -- |
Find assessor info on the county website
Neighborhood: 45371
Nearby homes
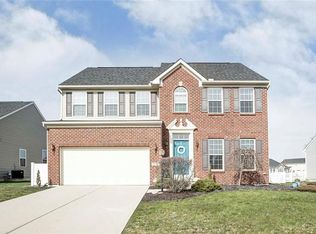
- $409,2003 bd4 ba3.2k sqft3047 Cattail Dr, Tipp City, OH 45371Off Market
- $422,4003 bd2 ba2.2k sqft3035 Cattail Dr, Tipp City, OH 45371Off Market
- $100-- bd-- ba-- sqftCattail Dr, Tipp city, OH 45371Off Market
- $452,2003 bd2 ba2.7k sqft5050 Meadowview St, Tipp City, OH 45371Off Market
- $413,3003 bd2 ba2.1k sqft3053 Cattail Dr, Tipp City, OH 45371Off Market
- $430,0004 bd4 ba3.7k sqft5068 Meadowview St, Tipp City, OH 45371Sold
- $466,3005 bd3 ba3.2k sqft4100 Reed Way, Tipp City, OH 45371Off Market
- $389,4003 bd2 ba1.4k sqft5032 Meadowview St, Tipp City, OH 45371Off Market
Nearby schools
GreatSchools rating
- 7/10Bethel Junior High SchoolGrades: 5-8Distance: 2.8 mi
- 7/10Bethel High SchoolGrades: 9-12Distance: 2.8 mi
- 6/10Bethel Elementary SchoolGrades: K-5Distance: 3 mi
Schools provided by the listing agent
- District: Bethel
Source: DABR MLS. This data may not be complete. We recommend contacting the local school district to confirm school assignments for this home.
Get a cash offer in 3 minutes
Find out how much your home could sell for in as little as 3 minutes with a no-obligation cash offer.
Estimated market value
$395,000
Get a cash offer in 3 minutes
Find out how much your home could sell for in as little as 3 minutes with a no-obligation cash offer.
Estimated market value
$395,000
- Ohio
- Miami County
- Tipp City
- 45371
- 3041 Cattail Dr
Nearby cities
Nearby zip codes
Other Tipp City Topics
