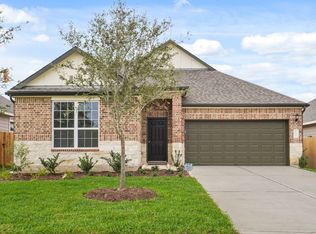
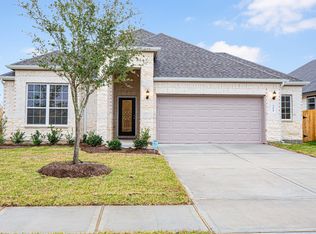
The Campbell plan is a very spacious 2-story home with 4 bedrooms, 3.5 bathrooms, and an open-concept living, kitchen, and dining area. The floorplan features an oversized pantry, a kitchen island with bar seating, a large family room, and a 2-car garage. The downstairs primary suite includes a large walk-in closet connected to a private bathroom. The Campbell also features a flex space ideal for a home office, nursery, playroom, or workout room. Three bedrooms, two bathrooms, and a game room area are all located upstairs for additional privacy.
Sold
Price Unknown
3041 Chestnut Ln, Brookshire, TX 77423
4beds
2,727sqft
Single Family Residence
Built in 2024
-- sqft lot
$364,300 Zestimate®
$--/sqft
$2,502 Estimated rent
Home value
$364,300
$335,000 - $397,000
$2,502/mo
Zestimate® history
Owner options
List your home for rent
$2,502/mo
Rent Zestimate®
Find your next renter with Zillow Rental Manager. Plus, with online applications, you can quickly screen prospective tenants – for free.
$2,502/mo
Rent Zestimate®
Refinance and save
Refinancing to a lower rate could help reduce your monthly payments and save thousands over the life of the loan.
Explore your selling options
Work with a Zillow partner agent
Leverage their expertise and Zillow's premium Showcase listings to get your home seen by more buyers.
Get startedList with your own agent
Get your home in front of millions of buyers by listing it on Zillow.
Learn how to do itSell it yourself
Take full control of how buyers see your home on Zillow by listing For Sale by Owner (FSBO).
List your homeWhat's special
Zillow last checked:
Listing updated:
Source: Legend Homes Texas

Facts & features
Interior
Bedrooms & bathrooms
- Bedrooms: 4
- Bathrooms: 4
- Full bathrooms: 3
- 1/2 bathrooms: 1
Interior area
- Total interior livable area: 2,727 sqft
Property
Parking
- Total spaces: 2
- Parking features: Garage
- Garage spaces: 2
Features
- Levels: 2.0
- Stories: 2
Details
- Parcel number: 400451001028000
Construction
Type & style
- Home type: SingleFamily
- Property subtype: Single Family Residence
Condition
- New Construction,Under Construction
- New construction: Yes
- Year built: 2024
Details
- Builder name: Legend Homes
Community & HOA
Community
- Subdivision: Bluestem
HOA
- Has HOA: Yes
Location
- Region: Brookshire
Financial & listing details
- Tax assessed value: $364,790
- Annual tax amount: $4,612
- Date on market: 10/11/2024
Price history
| Date | Event | Price |
|---|---|---|
| 2/24/2025 | Sold | -- |
Source: Agent Provided Report a problem | ||
| 11/8/2024 | Pending sale | $391,094$143/sqft |
Source: | ||
| 9/17/2024 | Listed for sale | $391,094$143/sqft |
Source: | ||
Public tax history
| Year | Property taxes | Tax assessment |
|---|---|---|
| 2025 | $4,612 +729.8% | $364,790 +1020% |
| 2024 | $556 | $32,570 |
Find assessor info on the county website
Neighborhood: 77423
Nearby homes
- $291,8004 bd3 ba1.9k sqft3037 Chestnut Ln, Brookshire, TX 77423Off Market

- $282,7003 bd2 ba1.9k sqft3033 Chestnut Ln, Brookshire, TX 77423Off Market

- $309,4003 bd3 ba2k sqft3029 Chestnut Ln, Brookshire, TX 77423Off Market

- $267,8003 bd2 ba1.8k sqft3036 Chestnut Ln, Brookshire, TX 77423Off Market

- $309,4004 bd4 ba2.6k sqft3081 Mistflower Trl, Brookshire, TX 77423Off Market
- $326,7005 bd3 ba2.4k sqft3032 Chestnut Ln, Brookshire, TX 77423Off Market
- $210-- bd-- ba-- sqft3045 Chestnut Ln, Brookshire, TX 77423Off Market
- $316,1004 bd3 ba2k sqft3040 Chestnut Ln, Brookshire, TX 77423Off Market
Nearby schools
GreatSchools rating
- NARoyal Early Childhood CenterGrades: PK-1Distance: 5.1 mi
- 4/10Royal J High SchoolGrades: 6-8Distance: 5 mi
- 2/10Royal High SchoolGrades: 9-12Distance: 5.1 mi
Get a cash offer in 3 minutes
Find out how much your home could sell for in as little as 3 minutes with a no-obligation cash offer.
Estimated market value
$364,300
Get a cash offer in 3 minutes
Find out how much your home could sell for in as little as 3 minutes with a no-obligation cash offer.
Estimated market value
$364,300
- Texas
- Waller County
- Brookshire
- 77423
- 3041 Chestnut Ln