Welcome to a new age-restricted community in Gastonia close to shopping, dining and other conveniences! This 1.5-story Wescott plan offers 2 primary suites and more than 2,700 square feet of living space. The spacious main level has more than 2,000 sf and has a dining room, family room with gas fireplace, mud room, laundry room, and two primary suites. The first primary suite has a bedroom with tray ceiling, a luxury shower, and a sitting room. The second suite also has a tray ceiling and features a 4-ft shower with bench seat. The upper floor provides another living area complete with a loft, bedroom with walk-in closet, and full bath with a tub/shower combo. The rear of the home has a covered porch and paver patio.
Under contract-no show
$598,880
3041 Constitution Ln, Gastonia, NC 28056
3beds
2,733sqft
Single Family Residence
Built in 2026
0.15 Acres Lot
$-- Zestimate®
$219/sqft
$200/mo HOA
What's special
- 127 days |
- 4 |
- 0 |
Zillow last checked:
Listing updated:
Listed by:
Michael Conley mconley@eastwoodhomes.com,
Eastwood Homes
Source: Canopy MLS as distributed by MLS GRID,MLS#: 4359349
Facts & features
Interior
Bedrooms & bathrooms
- Bedrooms: 3
- Bathrooms: 3
- Full bathrooms: 3
- Main level bedrooms: 2
Primary bedroom
- Features: En Suite Bathroom, Tray Ceiling(s)
- Level: Main
Bedroom s
- Level: Upper
Bathroom full
- Level: Main
Bathroom full
- Level: Main
Bathroom full
- Level: Upper
Other
- Features: Tray Ceiling(s)
- Level: Main
Breakfast
- Level: Main
Dining room
- Features: Tray Ceiling(s)
- Level: Main
Family room
- Level: Main
Kitchen
- Features: Kitchen Island
- Level: Main
Laundry
- Level: Main
Loft
- Level: Upper
Other
- Features: Drop Zone
- Level: Main
Other
- Level: Main
Heating
- Forced Air, Natural Gas
Cooling
- Central Air
Appliances
- Included: Dishwasher, Disposal, Exhaust Hood, Gas Cooktop, Microwave, Refrigerator with Ice Maker, Self Cleaning Oven, Tankless Water Heater, Wall Oven
- Laundry: Electric Dryer Hookup, Laundry Room, Main Level
Features
- Kitchen Island, Pantry, Walk-In Closet(s)
- Flooring: Carpet, Tile, Vinyl
- Doors: Insulated Door(s), Sliding Doors
- Windows: Insulated Windows
- Has basement: No
- Fireplace features: Family Room, Gas Vented
Interior area
- Total structure area: 2,733
- Total interior livable area: 2,733 sqft
- Finished area above ground: 2,733
- Finished area below ground: 0
Property
Parking
- Total spaces: 2
- Parking features: Driveway, Attached Garage, Garage Door Opener, Garage Faces Front, Garage on Main Level
- Attached garage spaces: 2
- Has uncovered spaces: Yes
Features
- Levels: One and One Half
- Stories: 1.5
- Patio & porch: Covered, Front Porch, Patio, Rear Porch
Lot
- Size: 0.15 Acres
Details
- Parcel number: 3564867943
- Zoning: PD-R
- Special conditions: Standard
Construction
Type & style
- Home type: SingleFamily
- Property subtype: Single Family Residence
Materials
- Fiber Cement, Stone Veneer
- Foundation: Slab
Condition
- New construction: Yes
- Year built: 2026
Details
- Builder model: 7624/Wescott E
- Builder name: Eastwood Homes
Utilities & green energy
- Sewer: Public Sewer
- Water: City
Community & HOA
Community
- Features: Fifty Five and Older
- Security: Carbon Monoxide Detector(s), Smoke Detector(s)
- Senior community: Yes
- Subdivision: Founders Landing
HOA
- Has HOA: Yes
- HOA fee: $200 monthly
- HOA name: Superior Association Management
- HOA phone: 704-875-7299
Location
- Region: Gastonia
Financial & listing details
- Price per square foot: $219/sqft
- Tax assessed value: $61,500
- Annual tax amount: $214
- Date on market: 3/17/2026
- Cumulative days on market: 85 days
- Listing terms: Cash,Conventional,FHA,VA Loan
- Road surface type: Concrete, Paved
Estimated market value
Not available
Estimated sales range
Not available
$2,640/mo
Price history
| Date | Event | Price |
|---|---|---|
| 3/19/2026 | Pending sale | $598,880$219/sqft |
Source:  Canopy MLS as distributed by MLS GRID #4359349 Report a problem Canopy MLS as distributed by MLS GRID #4359349 Report a problem | ||
| 3/19/2026 | Listed for sale | $598,880$219/sqft |
Source: Canopy MLS as distributed by MLS GRID #4359349 Report a problem | ||
Public tax history
| Year | Property taxes | Tax assessment |
|---|---|---|
| 2025 | $214 | $61,500 |
| 2024 | -- | $61,500 |
Find assessor info on the county website
Monthly payment
Est. payment
Payment breakdown
Explore the cost of this home by adjusting the details. Changes won't be saved.Climate risks
Neighborhood: 28056
Nearby schools
GreatSchools rating
- 7/10Lowell Elementary SchoolGrades: PK-5Distance: 3.3 mi
- 3/10Holbrook Middle SchoolGrades: 6-8Distance: 2.3 mi
- 3/10Ashbrook High SchoolGrades: 9-12Distance: 1 mi
Schools provided by the listing agent
- Elementary: Lowell
- Middle: Holbrook
- High: Ashbrook
Source: Canopy MLS as distributed by MLS GRID. This data may not be complete. We recommend contacting the local school district to confirm school assignments for this home.
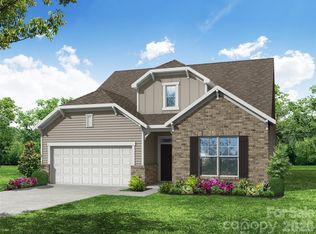
- $599,3403 bd3 ba2.8k sqft3037 Constitution Ln, Gastonia, NC 28056Pending
- $61,5006,534 Square Feet3038 Constitution Ln, Gastonia, NC 28056Off Market
- $539,9004 bd3 ba2.2k sqft3057 Constitution Ln, Gastonia, NC 28056New Construction

- $579,9003 bd3 ba2.7k sqft3050 Constitution Ln, Gastonia, NC 28056New Construction

- $539,9002 bd2 ba1.7k sqft3054 Constitution Ln, Gastonia, NC 28056For Sale
- $452,400-- bd-- ba-- sqft3011 Old Glory Dr, Gastonia, NC 28056Off Market
- $513,3004 bd3 ba3.4k sqft2561 Holly Oak Ln, Gastonia, NC 28056Off Market
- $485,0004 bd2 ba3.1k sqft2549 Holly Oak Ln, Gastonia, NC 28056Off Market
A local agent can set up tours, give advice and negotiate with sellers.
Similar homes
- $379,1903 bd3 ba1.9k sqft4313 Galahad Ln, Gastonia, NC 28056New Construction

 Canopy MLS as distributed by MLS GRID
 - $618,0003 bd3 ba2.7k sqft5016 Watercrest Trl, Belmont, NC 28012For Sale
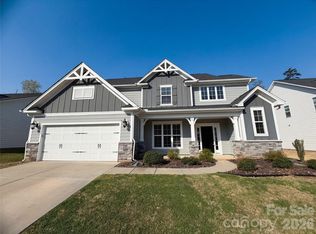 MLS ID #4362614, Regina Toner, Opendoor Brokerage LLC. Canopy MLS as distributed by MLS GRID
 - $674,9004 bd3 ba2.7k sqft710 Ann Dr, Belmont, NC 28012New Construction
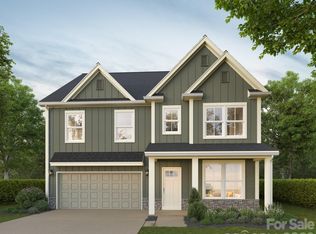 MLS ID #4346239, Alexis Cannon, Keller Williams South Park. Canopy MLS as distributed by MLS GRID
 - $642,1593 bd2 ba2k sqft2522 Serene Ave, Belmont, NC 28012New Construction
 Canopy MLS as distributed by MLS GRID
 - $559,1805 bd3 ba2.7k sqft12049 Bradshaw Ct, Charlotte, NC 28278New ConstructionCanopy MLS as distributed by MLS GRID
- $368,4303 bd3 ba1.9k sqft7274 Yardley St, Gastonia, NC 28056New ConstructionCanopy MLS as distributed by MLS GRID
- $579,6655 bd3 ba2.9k sqft556 Cottage Garden Ln, Belmont, NC 28012New ConstructionMLS ID #4382783, Leslie Fury, Pulte Home Corporation. Canopy MLS as distributed by MLS GRID
- $369,9004 bd3 ba2.4k sqft717 Inwood Hill Dr #95, Gastonia, NC 28056New ConstructionMLS ID #4343377, Kirsten Tammelleo, Adams Homes Realty-NC, Inc.. Canopy MLS as distributed by MLS GRID
- $464,9005 bd4 ba2.8k sqftWestfall, Gastonia, NC 28052New ConstructionMLS ID #4400527, Phil Tirabassi, Mattamy Carolina Corporation. Canopy MLS as distributed by MLS GRID
- $369,9803 bd3 ba1.9k sqft7263 Yardley St, Gastonia, NC 28056New ConstructionCanopy MLS as distributed by MLS GRID
- from $527,9003 bd3 ba2.5k sqftThe Chestnut A Plan, Enclave at Belmont, Belmont, NC 28012New ConstructionDavidson Homes, Inc.
- from $534,9003 bd4 ba2.6k sqftThe Hemlock A Plan, Enclave at Belmont, Belmont, NC 28012New ConstructionDavidson Homes, Inc.
- $399,9905 bd3 ba2.6k sqft1754 Boulder Ridge Dr, Gastonia, NC 28052New ConstructionCanopy MLS as distributed by MLS GRID
- $459,9004 bd3 ba2.8k sqft205 Taylors Creek St, Mount Holly, NC 28120For SaleMLS ID #4393726, Jacqueline Shaffer, OfferPad Brokerage LLC. Canopy MLS as distributed by MLS GRID
- $539,9004 bd3 ba2.1k sqft3124 Meadowcrest Dr, Clover, SC 29710New ConstructionMLS ID #4396171, Kim Bigach, Keller Williams Connected. Canopy MLS as distributed by MLS GRID
- from $549,9003 bd3 ba2.9k sqftJordan Plan, Michaux Gardens, Belmont, NC 28012New ConstructionDRB Homes
- $598,3054 bd3 ba2.8k sqft333 Portree St, Rock Hill, SC 29732New ConstructionCanopy MLS as distributed by MLS GRID
- from $561,9904 bd4 ba3.1k sqftNorris Plan, Michaux Gardens, Belmont, NC 28012New ConstructionDRB Homes
- $498,7532 bd2 ba1.4k sqft2014 Belmont View Dr, Belmont, NC 28012New ConstructionCanopy MLS as distributed by MLS GRID
- $399,9904 bd3 ba2.3k sqftWestfall, Gastonia, NC 28052New ConstructionMLS ID #4353138, Joe Molo, Mattamy Carolina Corporation. Canopy MLS as distributed by MLS GRID
