This charming home boasts four bedrooms and two full baths. The main floor presents a cozy living room with a double-sided fireplace, creating a warm and inviting ambiance shared with the expansive family room. Walk out to large deck from the eat-in kitchen.
Two bedrooms on the main floor offer convenience and accessibility, along with a full bath. Upstairs, the bedrooms feature skylights that infuse the space with natural light. The lower level is partially finished, providing additional living space, a full bath, and storage options.
With a 2-car garage, this home offers practicality and convenience. While it may require your vision and care, this property presents an excellent opportunity for customization and personalization to make it your dream home.
Sold for $250,000
$250,000
3041 Cummings Dr, Glenshaw, PA 15116
4beds
1,765sqft
Single Family Residence
Built in 1955
0.33 Acres Lot
$311,100 Zestimate®
$142/sqft
$2,396 Estimated rent
Home value
$311,100
$292,000 - $333,000
$2,396/mo
Zestimate® history
Owner options
List your home for rent
$2,396/mo
Rent Zestimate®
Find your next renter with Zillow Rental Manager. Plus, with online applications, you can quickly screen prospective tenants – for free.
$2,396/mo
Rent Zestimate®
Refinance and save
$1,761/mo
Est. payment
Refinancing to a lower rate could help reduce your monthly payments and save thousands over the life of the loan.
$1,761/mo
Est. payment
Explore your selling options
Work with a Zillow partner agent
Leverage their expertise and Zillow's premium Showcase listings to get your home seen by more buyers.
Get startedList with your own agent
Get your home in front of millions of buyers by listing it on Zillow.
Learn how to do itSell it yourself
Take full control of how buyers see your home on Zillow by listing For Sale by Owner (FSBO).
List your homeWhat's special
Double-sided fireplaceLarge deckExpansive family roomEat-in kitchen
Zillow last checked:
Listing updated:
Listed by:
Laura Sauereisen 412-850-5404,
PIATT SOTHEBY'S INTERNATIONAL REALTY
Bought with:
Joe Yost
COMPASS PENNSYLVANIA, LLC
Source: WPMLS,MLS#: 1629084 Originating MLS: West Penn Multi-List
Originating MLS: West Penn Multi-ListFacts & features
Interior
Bedrooms & bathrooms
- Bedrooms: 4
- Bathrooms: 2
- Full bathrooms: 2
Primary bedroom
- Level: Main
- Dimensions: 12X11
Bedroom 2
- Level: Main
- Dimensions: 10X9
Bedroom 3
- Level: Upper
- Dimensions: 20X16
Bedroom 4
- Level: Upper
- Dimensions: 20X10
Family room
- Level: Main
- Dimensions: 26X22
Game room
- Level: Lower
- Dimensions: 10X16
Kitchen
- Level: Main
- Dimensions: 13X10
Living room
- Level: Main
- Dimensions: 17X10
Heating
- Gas
Appliances
- Included: Some Gas Appliances, Cooktop, Microwave
Features
- Flooring: Carpet
- Basement: Walk-Out Access
- Number of fireplaces: 1
- Fireplace features: Family Room, Living Room
Interior area
- Total structure area: 1,765
- Total interior livable area: 1,765 sqft
Property
Parking
- Total spaces: 2
- Parking features: Built In, Garage Door Opener
- Has attached garage: Yes
Features
- Levels: Two
- Stories: 2
Lot
- Size: 0.33 Acres
- Dimensions: 47 x 214 x 85
Details
- Parcel number: 0617D00078000000
Construction
Type & style
- Home type: SingleFamily
- Architectural style: Cape Cod,Two Story
- Property subtype: Single Family Residence
Materials
- Brick
- Roof: Asphalt
Condition
- Resale
- Year built: 1955
Utilities & green energy
- Sewer: Public Sewer
- Water: Public
Community & HOA
Location
- Region: Glenshaw
Financial & listing details
- Price per square foot: $142/sqft
- Tax assessed value: $139,000
- Annual tax amount: $3,466
- Date on market: 10/25/2023
Price history
| Date | Event | Price |
|---|---|---|
| 12/8/2023 | Sold | $250,000-3.8%$142/sqft |
Source:  WPMLS #1629084 Report a problem WPMLS #1629084 Report a problem | ||
| 10/31/2023 | Contingent | $259,999$147/sqft |
Source: WPMLS #1629084 Report a problem | ||
| 10/25/2023 | Listed for sale | $259,999$147/sqft |
Source: WPMLS #1629084 Report a problem | ||
Public tax history
| Year | Property taxes | Tax assessment |
|---|---|---|
| 2025 | $3,899 +9.2% | $121,000 |
| 2024 | $3,570 +523.8% | $121,000 |
| 2023 | $572 | $121,000 |
| 2022 | $572 -12.9% | $121,000 -12.9% |
| 2021 | $657 +67.5% | $139,000 +14.9% |
| 2020 | $393 -2% | $121,000 |
| 2019 | $401 -87.3% | $121,000 |
| 2018 | $3,145 +1.5% | $121,000 |
| 2017 | $3,099 +441.4% | $121,000 |
| 2016 | $572 -81.1% | $121,000 |
| 2015 | $3,023 +700.6% | $121,000 |
| 2014 | $378 | $121,000 -2.4% |
| 2013 | -- | $124,000 +7.8% |
| 2012 | -- | $115,000 |
| 2011 | -- | $115,000 |
| 2010 | -- | $115,000 |
| 2009 | -- | $115,000 |
| 2008 | -- | $115,000 |
| 2007 | -- | $115,000 |
| 2006 | -- | $115,000 |
| 2005 | -- | $115,000 |
| 2004 | -- | $115,000 -11.5% |
| 2003 | -- | $130,000 -13.3% |
| 2002 | -- | $150,000 |
Find assessor info on the county website
Neighborhood: 15116
Nearby homes
- $353,9003 bd2 ba1.6k sqft3043 Cummings Dr, Glenshaw, PA 15116Off Market
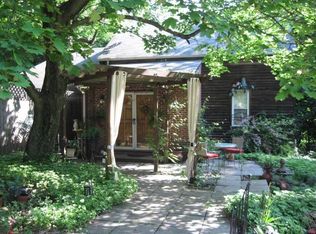
- $244,9002 bd2 ba1k sqft3042 Cummings Dr, Glenshaw, PA 15116Off Market
- $423,9004 bd3 ba1.8k sqft3031 Cummings Dr, Glenshaw, PA 15116Off Market
- $727,4006 bd2 ba3.9k sqft2624 Middle Rd, Glenshaw, PA 15116Off Market
- $267,9003 bd1 ba1.6k sqft3030 Cummings Dr, Glenshaw, PA 15116Off Market
- $74,6001.1 Acres3047 Cummings Dr, Glenshaw, PA 15116Off Market
- $1,672,0005 bd5 ba7.8k sqft2538 Middle Rd, Glenshaw, PA 15116Off Market
- $605,5004 bd2 ba2.8k sqft2632 Middle Rd, Glenshaw, PA 15116Off Market
Nearby schools
GreatSchools rating
- 10/10Central El SchoolGrades: K-5Distance: 1 mi
- 9/10Hampton Middle SchoolGrades: 6-8Distance: 2.2 mi
- 9/10Hampton High SchoolGrades: 9-12Distance: 1.8 mi
Schools provided by the listing agent
- District: Hampton Twp
Source: WPMLS. This data may not be complete. We recommend contacting the local school district to confirm school assignments for this home.


Get pre-qualified for a loan
At Zillow Home Loans, we can pre-qualify you in as little as 5 minutes with no impact to your credit score.An equal housing lender. NMLS #10287.
Sell for more on Zillow
Get a Zillow Showcase℠ listing at no additional cost and you could sell for .
$311,100
2% more
+$6,222
With Zillow Showcase(estimated)
$317,322
- Pennsylvania
- Allegheny County
- Glenshaw
- 15116
- 3041 Cummings Dr
Nearby cities
Nearby zip codes
Other Glenshaw Topics
