Step through the ivy-draped gates of this Oxford gem and let yourself be swept away. With climbing vines, arched entryways, and timeless brick walls, this home doesn’t just have charm—it practically breathes romance. It has even hosted a wedding, and you can feel the magic lingering in every corner.
Outside, the side yard unfolds revealing brick patios, a tiered fountain, a quaint brick well, and a built-in grill to create the perfect backdrop for alfresco dinners or weekend gatherings. Picture warm patio lights glowing overhead, a pizza in the oven, your favorite red wine in hand, and the dogs joyfully roaming the backyard—entertaining has never felt this effortless.
The enchantment continues inside. Newly refinished white oak floors guide you through the two main levels, connecting spaces made for both everyday living and unforgettable moments. The kitchen, remodeled in 2025, blends modern luxury with classic charm: GE Café appliances, Turkish limestone floors, Virginia Mist granite counters, and vintage reclaimed brass fixtures set the stage for culinary creativity. Hosting Thanksgiving in the dining room or a bubbly brunch in the updated sunroom comes naturally.
Evenings move seamlessly from game nights and cocktails in the living room to cozy movie nights in the finished basement. This level features fresh paint, new carpet, a versatile bedroom with new LVT flooring, an updated bath, laundry, and walk-out access to the patio.
Upstairs, the primary bedroom is a serene retreat, paired with a newly refinished bathroom featuring ocean marble floors and walls, a Carrara marble vanity, Moen fixtures, and a Kohler medicine cabinet for thoughtful storage (2025). Two large secondary bedrooms and full bath provide comfort for family or guests.
Thoughtful updates add peace of mind:
Roof: 2020, Water Heater: 2020, HVAC ductwork: 2022, Basement splitter: 2022, Electrical Wiring: 2025
Sold for $681,001
$681,001
3041 Darnley Dr, Richmond, VA 23235
4beds
2,886sqft
Single Family Residence
Built in 1959
0.38 Acres Lot
$687,000 Zestimate®
$236/sqft
$3,112 Estimated rent
Home value
$687,000
$605,000 - $783,000
$3,112/mo
Zestimate® history
Owner options
List your home for rent
$3,112/mo
Rent Zestimate®
Find your next renter with Zillow Rental Manager. Plus, with online applications, you can quickly screen prospective tenants – for free.
$3,112/mo
Rent Zestimate®
Refinance and save
$4,233/mo
Est. payment
Refinancing to a lower rate could help reduce your monthly payments and save thousands over the life of the loan.
$4,233/mo
Est. payment
Explore your selling options
Work with a Zillow partner agent
Leverage their expertise and Zillow's premium Showcase listings to get your home seen by more buyers.
Get startedList with your own agent
Get your home in front of millions of buyers by listing it on Zillow.
Learn how to do itSell it yourself
Take full control of how buyers see your home on Zillow by listing For Sale by Owner (FSBO).
List your homeWhat's special
Zillow last checked:
Listing updated:
Listed by:
Jessica Deleo (540)718-2282,
Nest Realty Group
Bought with:
Meg Grymes, 0225240938
The Steele Group
Source: CVRMLS,MLS#: 2606750 Originating MLS: Central Virginia Regional MLS
Originating MLS: Central Virginia Regional MLSFacts & features
Interior
Bedrooms & bathrooms
- Bedrooms: 4
- Bathrooms: 3
- Full bathrooms: 3
Primary bedroom
- Level: Second
- Dimensions: 0 x 0
Bedroom 2
- Level: Second
- Dimensions: 0 x 0
Bedroom 3
- Level: Second
- Dimensions: 0 x 0
Bedroom 4
- Level: Basement
- Dimensions: 0 x 0
Dining room
- Level: First
- Dimensions: 0 x 0
Family room
- Level: Basement
- Dimensions: 0 x 0
Florida room
- Level: First
- Dimensions: 0 x 0
Other
- Description: Tub & Shower
- Level: Basement
Other
- Description: Tub & Shower
- Level: Second
Kitchen
- Level: First
- Dimensions: 0 x 0
Living room
- Level: First
- Dimensions: 0 x 0
Heating
- Electric, Forced Air, Heat Pump, Other
Cooling
- Central Air, Heat Pump
Appliances
- Included: Dryer, Dishwasher, Electric Water Heater, Range, Refrigerator, Stove
- Laundry: Washer Hookup, Dryer Hookup
Features
- Bookcases, Built-in Features, Breakfast Area, Dining Area, Separate/Formal Dining Room, Eat-in Kitchen, Granite Counters, Bath in Primary Bedroom, Pantry
- Flooring: Carpet, Ceramic Tile, Vinyl, Wood
- Doors: Sliding Doors
- Basement: Finished,Interior Entry,Walk-Out Access
- Attic: Floored,Walk-up
- Number of fireplaces: 2
- Fireplace features: Masonry, Wood Burning
Interior area
- Total interior livable area: 2,886 sqft
- Finished area above ground: 2,886
- Finished area below ground: 0
Property
Parking
- Parking features: Driveway, Off Street, Paved
- Has uncovered spaces: Yes
Features
- Levels: Three Or More,Multi/Split
- Stories: 3
- Patio & porch: Patio, Side Porch
- Exterior features: Storage, Shed, Paved Driveway
- Pool features: None
- Fencing: Back Yard,Fenced,Partial,Wall
Lot
- Size: 0.38 Acres
Details
- Parcel number: C0030057004
- Zoning description: R-2
Construction
Type & style
- Home type: SingleFamily
- Architectural style: Tri-Level
- Property subtype: Single Family Residence
Materials
- Brick, Frame, Plaster, Wood Siding
- Roof: Shingle
Condition
- Resale
- New construction: No
- Year built: 1959
Utilities & green energy
- Sewer: Public Sewer
- Water: Public
Community & HOA
Community
- Security: Smoke Detector(s)
- Subdivision: Oxford
Location
- Region: Richmond
Financial & listing details
- Price per square foot: $236/sqft
- Tax assessed value: $437,000
- Annual tax amount: $5,244
- Date on market: 4/29/2026
- Ownership: Individuals
- Ownership type: Sole Proprietor
Price history
| Date | Event | Price |
|---|---|---|
| 5/6/2026 | Sold | $681,001+1.6%$236/sqft |
Source:  CVRMLS #2606750 Report a problem CVRMLS #2606750 Report a problem | ||
| 4/13/2026 | Pending sale | $670,000$232/sqft |
Source: CVRMLS #2606750 Report a problem | ||
| 4/6/2026 | Listed for sale | $670,000+1.5%$232/sqft |
Source: CVRMLS #2606750 Report a problem | ||
| 11/21/2025 | Listing removed | $660,000$229/sqft |
Source: CVRMLS #2525391 Report a problem | ||
| 11/14/2025 | Price change | $660,000-1.5%$229/sqft |
Source: CVRMLS #2525391 Report a problem | ||
| 10/30/2025 | Listed for sale | $670,000$232/sqft |
Source: CVRMLS #2525391 Report a problem | ||
| 9/15/2025 | Pending sale | $670,000$232/sqft |
Source: CVRMLS #2525391 Report a problem | ||
| 9/11/2025 | Listed for sale | $670,000+103%$232/sqft |
Source: CVRMLS #2525391 Report a problem | ||
| 6/23/2020 | Sold | $330,000$114/sqft |
Source: CVRMLS #2013233 Report a problem | ||
| 5/7/2020 | Pending sale | $330,000$114/sqft |
Source: RE/MAX Commonwealth #2013233 Report a problem | ||
| 5/5/2020 | Listed for sale | $330,000$114/sqft |
Source: RE/MAX Commonwealth #2013233 Report a problem | ||
Public tax history
| Year | Property taxes | Tax assessment |
|---|---|---|
| 2025 | $5,244 +3.6% | $437,000 +3.6% |
| 2024 | $5,064 +5.2% | $422,000 +5.2% |
| 2023 | $4,812 | $401,000 |
| 2022 | $4,812 +35.5% | $401,000 +35.5% |
| 2021 | $3,552 +5% | $296,000 +5% |
| 2020 | $3,384 +9.7% | $282,000 +9.7% |
| 2019 | $3,084 +6.2% | $257,000 +6.2% |
| 2018 | $2,904 +7.1% | $242,000 +2.1% |
| 2017 | $2,712 | $237,000 +1.3% |
| 2016 | $2,712 | $234,000 +3.5% |
| 2015 | $2,712 | $226,000 |
| 2014 | $2,712 | $226,000 |
| 2013 | -- | $226,000 -12.4% |
| 2012 | -- | $258,000 -9.2% |
| 2011 | -- | $284,000 |
| 2010 | -- | $284,000 +0.1% |
| 2009 | -- | $283,800 |
| 2008 | -- | $283,800 +6.6% |
| 2007 | -- | $266,300 +4.6% |
| 2006 | -- | $254,700 +4.3% |
| 2005 | -- | $244,300 +24.3% |
| 2003 | -- | $196,600 +13% |
| 2002 | -- | $174,000 +8% |
| 2001 | $2,304 | $161,100 |
Find assessor info on the county website
Neighborhood: Oxford
Nearby homes
- $524,4004 bd3 ba2.4k sqft3031 Darnley Dr, Richmond, VA 23235Off Market
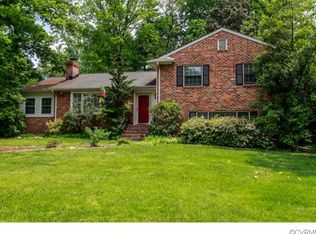
- $525,2003 bd3 ba2.3k sqft3051 Darnley Dr, Richmond, VA 23235Off Market
- $553,0004 bd3 ba2.3k sqft3024 Archdale Rd, Richmond, VA 23235Off Market

- $481,8003 bd3 ba1.6k sqft3021 Darnley Dr, Richmond, VA 23235Off Market
- $581,5003 bd3 ba1.9k sqft3012 Archdale Rd, Richmond, VA 23235Off Market
- $470,8004 bd2 ba2.2k sqft3101 Darnley Dr, Richmond, VA 23235Off Market
- $550,2003 bd3 ba1.9k sqft3030 Archdale Rd, Richmond, VA 23235Off Market
- $550,0003 bd2 ba2.4k sqft3040 Darnley Dr, Richmond, VA 23235Sold
Nearby schools
GreatSchools rating
- 5/10J.B. Fisher Elementary SchoolGrades: PK-5Distance: 2.1 mi
- 1/10Lucille M. Brown Middle SchoolGrades: 6-8Distance: 2.1 mi
- 2/10Huguenot High SchoolGrades: 9-12Distance: 0.6 mi
Schools provided by the listing agent
- Elementary: Fisher
- Middle: Lucille Brown
- High: Huguenot
Source: CVRMLS. This data may not be complete. We recommend contacting the local school district to confirm school assignments for this home.
Get a cash offer in 3 minutes
Find out how much your home could sell for in as little as 3 minutes with a no-obligation cash offer.
Estimated market value
$687,000
Get a cash offer in 3 minutes
Find out how much your home could sell for in as little as 3 minutes with a no-obligation cash offer.
Estimated market value
$687,000
- Virginia
- Richmond City
- Richmond
- 23235
- Oxford
- 3041 Darnley Dr
Nearby cities
Nearby neighborhoods
Nearby zip codes
Other Richmond Topics
