Skip main navigation
Off market
  • $554,500

    3041 E Brighton St, Furlong, PA 18925

    2beds
    1,902sqft
    SingleFamily
    Built in 2006
    -- sqft lot
    $554,500 Zestimate®
    $292/sqft
    $2,899 Estimated rent

    Home value

    $554,500

    $527,000 - $582,000

    $2,899/mo

    Zestimate® history
    Loading
    Loading...

    Owner options

    List your home for rent

    $2,899/mo

    Rent Zestimate®

    Find your next renter with Zillow Rental Manager. Plus, with online applications, you can quickly screen prospective tenants – for free.

    Learn more

    $2,899/mo

    Rent Zestimate®

    Refinance and save

    $3,829/mo

    Est. payment

    Refinancing to a lower rate could help reduce your monthly payments and save thousands over the life of the loan.

    See today's rates

    $3,829/mo

    Est. payment

    Explore your selling options

    Work with a Zillow partner agent

    Leverage their expertise and Zillow's premium Showcase listings to get your home seen by more buyers.

    Get started

    List with your own agent

    Get your home in front of millions of buyers by listing it on Zillow.

    Learn how to do it

    Sell it yourself

    Take full control of how buyers see your home on Zillow by listing For Sale by Owner (FSBO).

    List your home

    What's special

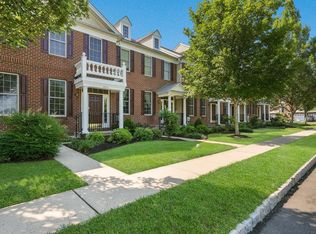
    WELCOME To The Villages at Buckingham! This End Unit Townhouse, with condo ownership, is Absolutely Stunning!! You have the Amenities Included to Help YOU Live The Stress Free Life, access to the Clubhouse and its many splendid features including the Pool, access to the Conference Rooms, Kitchen and the Fitness Center. The Perks continue and include the Lawn maintenance,Trash and Snow Removal which are all taken care of for you. There are Gleaming Hardwood Floors through out the First Floor of this Home with a Welcoming Front Foyer. This Home Offers Upgrades Galore, The Seller Has Gone Way Above the Average in Upgraded Options like the Holiday Lighting Package even! You walk into the The Well Appointed Kitchen that includes Granite counter-tops, a Separate Cook Top, Microwave and Wall Oven, Double Sinks and a Beautiful Tile Surround, Recessed Lighting and a Breakfast Room with lots of Natural Light. Your Family Room off the Kitchen Lends Itself Perfect for Entertaining or Conversing with your Friends or Family while you Entertain. A Spacious Dining Area and Living Room entice you with Beautiful Mouldings and are so Inviting When you Enter This Home. You Have Lots of Closets for Storage, and a Powder Room complete this First Floor. Downstairs you will find a Nicely Upgraded Entertaining Room with an Egress Window, easy care Tile Flooring and you can Use this area for an Additional Bedroom if needed. Also on the Lower Level is a Good Sized Unfinished Area for your Storage Needs that includes Built In Shelves and Water softener. This home has a Generous Sized Master Suite with an En Suite Bath. A Soaking Tub, Double Sinks and Lovely Stone Look Tile Finish the Design of the Master Bath. A Walk in Closet is also included and it Offers Lots of Storage for this Master Room. Upstairs you will also find A Beautiful Hall bath, Upstairs Laundry area and another Generous Bedroom with a Walk In Closet. The Natural Light is Abundant in this Home. Neutral Paint colors through out and there is Nicely Upgraded Carpeting on the Second Floor. This Home has been Well Cared For and it Shows like a Model Home. Don't miss out on the Opportunity to Claim This Home Today!

    This property is off market, which means it's not currently listed for sale or rent on Zillow. This may be different from what's available on other websites or public sources.

    Facts & features

    Interior

    Bedrooms & bathrooms
    • Bedrooms: 2
    • Bathrooms: 3
    • Full bathrooms: 2
    • 1/2 bathrooms: 1
    Heating
    • Forced air, Gas
    Cooling
    • Central
    Appliances
    • Included: Dishwasher, Garbage disposal, Microwave
    Features
    • Master Bath(s), CeilngFan(s), Water Treat System, Dining Area, Kitchen - Island, Butlers Pantry, Stall Shower
    • Has fireplace: Yes
    • Fireplace features: wood stove
    Interior area
    • Total interior livable area: 1,902 sqft

    Property

    Parking
    • Parking features: Garage - Detached
    Features
    • Exterior features: Wood
    Details
    • Parcel number: 06070252073

    Construction

    Type & style
    • Home type: SingleFamily
    • Architectural style: Other
    Materials
    • Frame
    Condition
    • Year built: 2006

    Community & neighborhood

    Location
    • Region: Furlong

    HOA & financial

    HOA
    • Has HOA: Yes
    • HOA fee: $289 monthly

    Other

    Other facts
    • Appliances: Cooktop, Oven - Wall
    • Construction Materials: Brick
    • Heating YN: Y
    • Property Type: Residential
    • Ownership Interest: Condominium
    • Bathrooms Half: 1
    • Bathrooms Full: 2
    • Interior Features: Master Bath(s), CeilngFan(s), Water Treat System, Dining Area, Kitchen - Island, Butlers Pantry, Stall Shower
    • HOA Fee Freq: Monthly
    • Architectural Style: Other
    • Parking Features: Private
    • Above Grade Fin SQFT: 1902
    • Tax Annual Amount: 6012.0
    • Standard Status: Active
    • Garage Features: Garage Door Opener
    • Pool: Yes - Community
    • Type of Parking: Off Street, Other
    • Total SQFT Source: Assessor
    • Structure Type: End of Row/Townhouse
    • Tax Lot: 252-073

    Price history

    DateEventPrice
    9/24/2021Sold$424,900+16.1%$223/sqft
    Source: Public Record Report a problem
    7/6/2018Sold$366,000-12.5%$192/sqft
    Source: Public Record Report a problem
    8/3/2006Sold$418,052$220/sqft
    Source: Public Record Report a problem

    Public tax history

    YearProperty taxesTax assessment
    2025$6,013 +0.4%$35,260
    2024$5,986 +7.9%$35,260
    2023$5,546 +1.2%$35,260
    2022$5,480 +1.2%$35,260
    2021$5,414 $35,260
    2020$5,414 -9.9%$35,260 -10.5%
    2018$6,012 -0.2%$39,410
    2017$6,022 $39,410
    2016$6,022 $39,410
    2015-- $39,410
    2014-- $39,410
    2013-- $39,410
    2012-- $39,410
    2011-- $39,410 -7.4%
    2010-- $42,560
    2009-- $42,560
    2008-- $42,560
    2007-- $42,560

    Find assessor info on the county website

    Neighborhood: 18925

    Nearby schools

    GreatSchools rating
    Schools provided by the listing agent
    • High: Central Bucks High School West
    • District: Central Bucks

    Source: The MLS. This data may not be complete. We recommend contacting the local school district to confirm school assignments for this home.

    Get a cash offer in 3 minutes
    Find out how much your home could sell for in as little as 3 minutes with a no-obligation cash offer.
    Estimated market value
    $554,500
    Get a cash offer in 3 minutes
    Find out how much your home could sell for in as little as 3 minutes with a no-obligation cash offer.
    Estimated market value
    $554,500