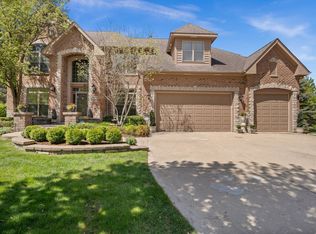
Welcome to this Exceptional home in Majestic Oaks! From the time you enter this home where you will love the foyer and the beautiful hardwood floors and crown molding through out the home will catch your eye as you look at the staircase that has 2 year new spindles. Then enter into the kitchen which is a Chefs dream with with High End appliances, granite countertops, a warming drawer, a custom vented hood and most of the cabinets have roll outs in them along with a Butlers pantry that is exquisite. There is a beautiful bay window over the sink that looks over the beautiful back yard. This home offers a open floor plan that leads from kitchen to the family room with a wet bar and skylights to bring in that natural light and the family room has a beautiful fireplace with custom shelves built in around it. You will love entertaining in this space! There are patio doors out to a brick paver patio, perfect for outdoor entertaining. There is a first floor office that can be used as a bedroom as it has a closet. There is also a full bathroom on the first floor that can be Perfect for in-law arrangement if needed. The Master bedroom is nice size with trey ceilings and a luxury bathroom and large walk-in closet. All bedrooms on second floor offer trey ceilings and ceiling fans. The second bedroom has it's own full bathroom and WIC. The 3rd and 4th bedrooms have a jack n jill bathroom. The laundry room is spacious with custom cubbies. This home offer so much more like Central Vacuum, a spicket in the garage, a sprinkler system, whole house water filter, power roof vent etc! All this and more in the great neighborhood near parks and schools!! Roof 2008, dual Furnace-original, dual A/C-1 of them is 3years old, the other original, Dual water heaters- 2 years. Outside painted 2019! All this in a fabulous location, close to schools and shopping.
Closed
$796,000
3041 E Francis Cir, St Charles, IL 60174
5beds
4,371sqft
Single Family Residence
Built in 2008
0.31 Acres Lot
$957,400 Zestimate®
$182/sqft
$5,081 Estimated rent
Home value
$957,400
$910,000 - $1.01M
$5,081/mo
Zestimate® history
Owner options
List your home for rent
$5,081/mo
Rent Zestimate®
Find your next renter with Zillow Rental Manager. Plus, with online applications, you can quickly screen prospective tenants – for free.
$5,081/mo
Rent Zestimate®
Refinance and save
$5,141/mo
Est. payment
Refinancing to a lower rate could help reduce your monthly payments and save thousands over the life of the loan.
$5,141/mo
Est. payment
Explore your selling options
Work with a Zillow partner agent
Leverage their expertise and Zillow's premium Showcase listings to get your home seen by more buyers.
Get startedList with your own agent
Get your home in front of millions of buyers by listing it on Zillow.
Learn how to do itSell it yourself
Take full control of how buyers see your home on Zillow by listing For Sale by Owner (FSBO).
List your homeWhat's special
Close to schoolsButlers pantryLaundry roomMajestic oaksOpen floor planBeautiful hardwood floorsCustom vented hood
Zillow last checked:
Listing updated:
Listed by:
Christine Evensen 630-399-2696,
Realstar Realty, Inc
Bought with:
Trung Bui
Keller Williams ONEChicago
Source: MRED as distributed by MLS GRID,MLS#: 11912292
Facts & features
Interior
Bedrooms & bathrooms
- Bedrooms: 5
- Bathrooms: 4
- Full bathrooms: 4
Rooms
- Room types: Office, Bedroom 5
Primary bedroom
- Features: Flooring (Carpet), Window Treatments (Blinds), Bathroom (Full)
- Level: Second
- Area: 260 Square Feet
- Dimensions: 20X13
Bedroom 2
- Features: Flooring (Carpet), Window Treatments (Blinds)
- Level: Second
- Area: 192 Square Feet
- Dimensions: 16X12
Bedroom 3
- Features: Flooring (Carpet), Window Treatments (Blinds)
- Level: Second
- Area: 208 Square Feet
- Dimensions: 16X13
Bedroom 4
- Features: Flooring (Carpet), Window Treatments (Blinds)
- Level: Second
- Area: 210 Square Feet
- Dimensions: 15X14
Bedroom 5
- Features: Flooring (Hardwood)
- Level: Second
- Area: 252 Square Feet
- Dimensions: 18X14
Dining room
- Features: Flooring (Hardwood), Window Treatments (All)
- Level: Main
- Area: 221 Square Feet
- Dimensions: 17X13
Family room
- Features: Flooring (Hardwood), Window Treatments (Blinds)
- Level: Main
- Area: 304 Square Feet
- Dimensions: 19X16
Kitchen
- Features: Kitchen (Eating Area-Breakfast Bar, Pantry-Closet, Granite Counters, Updated Kitchen), Flooring (Hardwood), Window Treatments (All)
- Level: Main
- Area: 609 Square Feet
- Dimensions: 29X21
Laundry
- Features: Flooring (Hardwood)
- Level: Main
- Area: 133 Square Feet
- Dimensions: 19X7
Living room
- Features: Flooring (Hardwood), Window Treatments (All)
- Level: Main
- Area: 204 Square Feet
- Dimensions: 17X12
Office
- Features: Flooring (Carpet)
- Level: Main
- Area: 180 Square Feet
- Dimensions: 15X12
Heating
- Natural Gas
Cooling
- Central Air
Appliances
- Included: Double Oven, Microwave, Dishwasher, High End Refrigerator, Bar Fridge, Washer, Dryer, Disposal, Stainless Steel Appliance(s), Range Hood, Oven
- Laundry: Laundry Closet
Features
- Cathedral Ceiling(s), Wet Bar, 1st Floor Bedroom, In-Law Floorplan, 1st Floor Full Bath, Built-in Features, Walk-In Closet(s), Bookcases, High Ceilings, Open Floorplan, Separate Dining Room, Pantry
- Flooring: Hardwood
- Windows: Screens, Skylight(s)
- Basement: Unfinished,Full
- Number of fireplaces: 1
- Fireplace features: Gas Log, Gas Starter, Family Room
Interior area
- Total structure area: 0
- Total interior livable area: 4,371 sqft
Property
Parking
- Total spaces: 3
- Parking features: Concrete, Garage Door Opener, On Site, Garage Owned, Attached, Garage
- Attached garage spaces: 3
- Has uncovered spaces: Yes
Accessibility
- Accessibility features: No Disability Access
Features
- Stories: 2
- Patio & porch: Patio
Lot
- Size: 0.31 Acres
- Dimensions: 171X60X79X129X29X34X16
- Features: Landscaped
Details
- Parcel number: 0924373006
- Special conditions: None
- Other equipment: Ceiling Fan(s), Sump Pump, Radon Mitigation System
Construction
Type & style
- Home type: SingleFamily
- Property subtype: Single Family Residence
Materials
- Brick, Cedar
- Roof: Asphalt
Condition
- New construction: No
- Year built: 2008
Utilities & green energy
- Electric: Circuit Breakers
- Sewer: Public Sewer
- Water: Public
Community & HOA
Community
- Features: Park, Curbs, Sidewalks, Street Lights, Street Paved
- Security: Carbon Monoxide Detector(s)
- Subdivision: Majestic Oaks
HOA
- Has HOA: Yes
- Services included: None
- HOA fee: $350 annually
Location
- Region: St Charles
Financial & listing details
- Price per square foot: $182/sqft
- Tax assessed value: $815,154
- Annual tax amount: $16,743
- Date on market: 10/26/2023
- Listing terms: Conventional
- Ownership: Fee Simple w/ HO Assn.
Price history
| Date | Event | Price |
|---|---|---|
| 11/30/2023 | Sold | $796,000-2.8%$182/sqft |
Source:  MRED as distributed by MLS GRID #11912292 Report a problem MRED as distributed by MLS GRID #11912292 Report a problem | ||
| 10/30/2023 | Contingent | $819,000$187/sqft |
Source: MRED as distributed by MLS GRID #11912292 Report a problem | ||
| 10/26/2023 | Listed for sale | $819,000-0.2%$187/sqft |
Source: MRED as distributed by MLS GRID #11912292 Report a problem | ||
| 10/16/2023 | Listing removed | -- |
Source: MRED as distributed by MLS GRID #11773263 Report a problem | ||
| 10/2/2023 | Price change | $820,799-1%$188/sqft |
Source: MRED as distributed by MLS GRID #11773263 Report a problem | ||
| 8/17/2023 | Price change | $829,000-1.2%$190/sqft |
Source: MRED as distributed by MLS GRID #11773263 Report a problem | ||
| 7/17/2023 | Price change | $839,000-1.3%$192/sqft |
Source: MRED as distributed by MLS GRID #11773263 Report a problem | ||
| 6/9/2023 | Price change | $849,900-1.2%$194/sqft |
Source: MRED as distributed by MLS GRID #11773263 Report a problem | ||
| 5/2/2023 | Listed for sale | $860,000-1.1%$197/sqft |
Source: MRED as distributed by MLS GRID #11773263 Report a problem | ||
| 2/27/2008 | Sold | $869,500$199/sqft |
Source: Public Record Report a problem | ||
Public tax history
| Year | Property taxes | Tax assessment |
|---|---|---|
| 2024 | $19,576 +4% | $271,718 +11.7% |
| 2023 | $18,823 +12.4% | $243,192 +14% |
| 2022 | $16,743 +4% | $213,368 +4.9% |
| 2021 | $16,098 +6.4% | $203,382 +7.1% |
| 2020 | $15,136 +1.8% | $189,913 +2% |
| 2019 | $14,869 -14.2% | $186,153 -13.4% |
| 2018 | $17,338 +2.6% | $215,032 +3.5% |
| 2017 | $16,899 -14.8% | $207,680 -4.4% |
| 2016 | $19,840 | $217,185 +1.1% |
| 2015 | -- | $214,843 +6% |
| 2014 | -- | $202,669 -4.8% |
| 2013 | -- | $212,974 -4% |
| 2012 | -- | $221,949 -6.6% |
| 2011 | -- | $237,661 -10.8% |
| 2010 | -- | $266,461 -7.1% |
| 2009 | -- | $286,693 +46.1% |
| 2008 | -- | $196,169 +3823.4% |
| 2007 | -- | $5,000 +1.4% |
| 2006 | -- | $4,932 -1.4% |
| 2005 | -- | $5,000 +5.5% |
| 2004 | -- | $4,740 +15.7% |
| 2003 | -- | $4,097 +1.2% |
| 2002 | -- | $4,050 +1.3% |
| 2001 | -- | $4,000 -0.7% |
| 2000 | -- | $4,029 |
Find assessor info on the county website
Neighborhood: 60174
Nearby homes
- $16,761-- bd-- ba-- sqft3033 E Francis Cir, Saint Charles, IL 60174Off Market
- $892,2005 bd5 ba3.8k sqft1015 Fire Fox Ct, St Charles, IL 60174Off Market
- $800,0004 bd4 ba3.4k sqft1021 Fire Fox Ct, St Charles, IL 60174Sold
- $584,0004 bd2 ba2.3k sqft3002 Fox Chase Dr, Saint Charles, IL 60174Off Market
- $16,761-- bd-- ba-- sqft3025 E Francis Cir, Saint Charles, IL 60174Off Market
- $549,9004 bd3 ba2.4k sqft3106 Charlemagne Ln, St Charles, IL 60174Sold
- $978,9004 bd2 ba4.4k sqft1009 Fire Fox Ct, St Charles, IL 60174Off Market
- $16,761-- bd-- ba-- sqft3038 E Francis Cir, Saint Charles, IL 60174Off Market
Nearby schools
GreatSchools rating
- 10/10Norton Creek Elementary SchoolGrades: K-5Distance: 1.4 mi
- 7/10Wredling Middle SchoolGrades: 6-8Distance: 0.4 mi
- 7/10St Charles East High SchoolGrades: 9-12Distance: 0.5 mi
Schools provided by the listing agent
- Elementary: Norton Creek Elementary School
- Middle: Wredling Middle School
- High: St Charles East High School
- District: 303
Source: MRED as distributed by MLS GRID. This data may not be complete. We recommend contacting the local school district to confirm school assignments for this home.
Get a cash offer in 3 minutes
Find out how much your home could sell for in as little as 3 minutes with a no-obligation cash offer.
Estimated market value
$957,400
Get a cash offer in 3 minutes
Find out how much your home could sell for in as little as 3 minutes with a no-obligation cash offer.
Estimated market value
$957,400
- Illinois
- Kane County
- Saint Charles
- 60174
- 3041 E Francis Cir
Nearby cities
Nearby neighborhoods
Nearby zip codes
Other Saint Charles Topics
