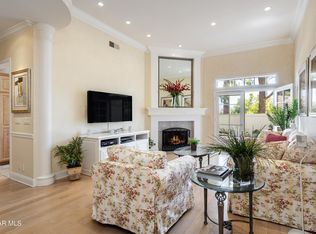
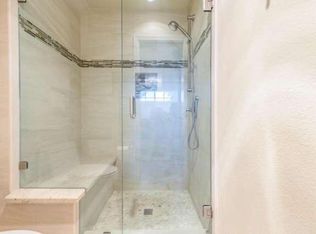
You do not want to miss this opportunity to own in the heart of Westlake. This end unit North Ranch Village condo has a bright and airy floor plan with lots of natural light. Large living room with high ceilings, fireplace and slider that leads to the serene back patio yard. Kitchen has ample counter space, storage and a pantry cabinet. Primary bedroom includes a walk-in closet, fireplace and a beautifully redone ensuite bathroom with soaking tub and shower. Walk out the french doors and relax on the patio to enjoy the mountain views. All bedrooms have vaulted ceilings and good size closets. A 2-car garage, driveway, AC are a few of the other amenities that this property has to offer. The community includes a pool & spa, BBQ area, clubhouse and guest parking nearby. Ideally located with easy access to freeways, close proximity to restaurants, shops, grocery stores and excellent schools. This is truly a MUST see!
Sold for $785,000
Listed by: RE/MAX Gold Coast REALTORS • Nicole Gruttadaurio • Contact: (805) 377-5527
Bought with: Coldwell Banker Realty
$785,000
3041 E Hillcrest Dr, Thousand Oaks, CA 91362
3beds
1,773sqft
Condominium
Built in 1989
-- sqft lot
$824,300 Zestimate®
$443/sqft
$4,397 Estimated rent
Home value
$824,300
$775,000 - $874,000
$4,397/mo
Zestimate® history
Owner options
List your home for rent
$4,397/mo
Rent Zestimate®
Find your next renter with Zillow Rental Manager. Plus, with online applications, you can quickly screen prospective tenants – for free.
$4,397/mo
Rent Zestimate®
Refinance and save
$5,645/mo
Est. payment
Refinancing to a lower rate could help reduce your monthly payments and save thousands over the life of the loan.
$5,645/mo
Est. payment
Explore your selling options
Work with a Zillow partner agent
Leverage their expertise and Zillow's premium Showcase listings to get your home seen by more buyers.
Get startedList with your own agent
Get your home in front of millions of buyers by listing it on Zillow.
Learn how to do itSell it yourself
Take full control of how buyers see your home on Zillow by listing For Sale by Owner (FSBO).
List your homeWhat's special
Serene back patio yardMountain viewsGuest parkingGrocery storesHigh ceilingsNorth ranch village condoAmple counter space
Zillow last checked:
Listing updated:
Listed by:
Nicole Gruttadaurio DRE #02004598 (805)377-5527,
RE/MAX Gold Coast REALTORS,
Liz Donnelly DRE #01458117 805-794-6005,
RE/MAX Gold Coast REALTORS
Bought with:
Kymm Soden, DRE #01378242
Coldwell Banker Realty
Source: CRMLS,MLS#: V1-22914 Originating MLS: California Regional MLS (Ventura & Pasadena-Foothills AORs)
Originating MLS: California Regional MLS (Ventura & Pasadena-Foothills AORs)Facts & features
Interior
Bedrooms & bathrooms
- Bedrooms: 3
- Bathrooms: 3
- Full bathrooms: 2
- 1/2 bathrooms: 1
Rooms
- Room types: Primary Bedroom, Other, Dining Room
Primary bedroom
- Features: Primary Suite
Bathroom
- Features: Bathtub, Dual Sinks, Separate Shower
Other
- Features: Walk-In Closet(s)
Heating
- Central
Cooling
- Central Air
Appliances
- Included: Dishwasher, Gas Oven, Gas Range, Microwave, Water Heater
- Laundry: In Garage
Features
- Built-in Features, Balcony, Ceiling Fan(s), Separate/Formal Dining Room, High Ceilings, Pantry, Two Story Ceilings, Bar, Primary Suite, Walk-In Closet(s)
- Flooring: Carpet, Tile, Wood
- Windows: Skylight(s)
- Has fireplace: Yes
- Fireplace features: Gas Starter, Living Room, Primary Bedroom
- Common walls with other units/homes: 1 Common Wall,End Unit,No One Above,No One Below
Interior area
- Total interior livable area: 1,773 sqft
Property
Parking
- Total spaces: 2
- Parking features: Door-Multi, Driveway, Garage
- Attached garage spaces: 2
Features
- Levels: Multi/Split
- Patio & porch: Patio
- Has private pool: Yes
- Pool features: Community, In Ground, Association
- Has spa: Yes
- Spa features: Community, In Ground
- Fencing: Stucco Wall,Vinyl
- Has view: Yes
- View description: Mountain(s)
Lot
- Features: Lawn, Landscaped
Details
- Parcel number: 6800350365
- Special conditions: Standard
Construction
Type & style
- Home type: Condo
- Property subtype: Condominium
- Attached to another structure: Yes
Condition
- New construction: No
- Year built: 1989
Utilities & green energy
- Sewer: Public Sewer
- Water: Public
Community & HOA
Community
- Features: Urban, Pool
- Security: Carbon Monoxide Detector(s), Smoke Detector(s)
- Subdivision: North Ranch Village-783
HOA
- Has HOA: Yes
- Amenities included: Clubhouse, Maintenance Grounds, Pool, Spa/Hot Tub, Trash
- HOA fee: $650 monthly
- HOA name: Ross Morgan / North Ranch Village
- HOA phone: 818-225-9191
Location
- Region: Thousand Oaks
Financial & listing details
- Price per square foot: $443/sqft
- Tax assessed value: $665,280
- Date on market: 4/11/2024
- Cumulative days on market: 13 days
- Listing terms: Cash,Cash to New Loan,Conventional
Price history
| Date | Event | Price |
|---|---|---|
| 6/25/2024 | Sold | $785,000-0.6%$443/sqft |
Source:  CRMLS #V1-22914 Report a problem CRMLS #V1-22914 Report a problem | ||
| 4/25/2024 | Contingent | $790,000$446/sqft |
Source: CRMLS #V1-22914 Report a problem | ||
| 4/11/2024 | Listed for sale | $790,000+92.7%$446/sqft |
Source: CRMLS #V1-22914 Report a problem | ||
| 3/5/2010 | Sold | $410,000-2.4%$231/sqft |
Source: Public Record Report a problem | ||
| 12/4/2009 | Listed for sale | $420,000-17.6%$237/sqft |
Source: Century 21 Premier Hills & Estates #F1827367 Report a problem | ||
| 8/11/2004 | Sold | $510,000$288/sqft |
Source: Public Record Report a problem | ||
Public tax history
| Year | Property taxes | Tax assessment |
|---|---|---|
| 2026 | -- | $665,280 +2% |
| 2025 | $7,618 +27.3% | $652,236 +25.7% |
| 2024 | $5,984 | $518,847 +2% |
| 2023 | $5,984 +1.9% | $508,674 +2% |
| 2022 | $5,870 +1.9% | $498,700 +2% |
| 2021 | $5,759 +8.1% | $488,922 +1% |
| 2020 | $5,328 +2.7% | $483,910 +2% |
| 2019 | $5,187 +2.1% | $474,422 +2% |
| 2018 | $5,082 +2% | $465,120 +2% |
| 2017 | $4,981 +1.1% | $456,000 +2% |
| 2016 | $4,927 +1.7% | $447,060 +1.5% |
| 2015 | $4,844 +1.5% | $440,346 +2% |
| 2014 | $4,773 | $431,722 +3% |
| 2013 | -- | $419,000 +2.9% |
| 2012 | -- | $407,000 -0.5% |
| 2011 | -- | $409,000 -8.7% |
| 2009 | -- | $448,000 -15.6% |
| 2007 | -- | $530,604 +2% |
| 2006 | -- | $520,200 +2% |
| 2005 | -- | $510,000 +77.6% |
| 2003 | -- | $287,222 +2% |
| 2002 | -- | $281,591 +6.3% |
| 2001 | $2,901 -0.6% | $265,000 |
| 2000 | $2,919 | $265,000 |
Find assessor info on the county website
Neighborhood: 91362
Nearby homes
- $905,8003 bd3 ba1.7k sqft3043 E Hillcrest Dr, Thousand Oaks, CA 91362Off Market
- $841,4003 bd3 ba1.7k sqft3045 E Hillcrest Dr, Thousand Oaks, CA 91362Off Market
- $847,8003 bd2 ba1.7k sqft3047 E Hillcrest Dr, Thousand Oaks, CA 91362Off Market
- $760,0003 bd3 ba1.5k sqft3003 E Hillcrest Dr, Thousand Oaks, CA 91362Sold

- $835,7003 bd3 ba1.7k sqft3049 E Hillcrest Dr, Thousand Oaks, CA 91362Off Market
- $956,0003 bd2 ba1.5k sqft3005 E Hillcrest Dr, Thousand Oaks, CA 91362Off Market
- $800,1003 bd2 ba1.5k sqft3007 E Hillcrest Dr, Thousand Oaks, CA 91362Off Market
- $728,3003 bd2 ba1.5k sqft3009 E Hillcrest Dr, Thousand Oaks, CA 91362Off Market
Nearby schools
GreatSchools rating
- 9/10Westlake Hills Elementary SchoolGrades: K-5Distance: 0.5 mi
- 6/10Colina Middle SchoolGrades: 6-8Distance: 1.2 mi
- 10/10Westlake High SchoolGrades: 9-12Distance: 1.3 mi
Get a cash offer in 3 minutes
Find out how much your home could sell for in as little as 3 minutes with a no-obligation cash offer.
Estimated market value
$824,300
Get a cash offer in 3 minutes
Find out how much your home could sell for in as little as 3 minutes with a no-obligation cash offer.
Estimated market value
$824,300
- California
- Ventura County
- Thousand Oaks
- 91362
- 3041 E Hillcrest Dr
Nearby cities
Nearby neighborhoods
Nearby zip codes
Other Thousand Oaks Topics
