Skip main navigation
Sold for $1,250,000
  • Listing Provided by: Keller Williams Signature Realty
    Bought with: Coldwell Banker Best Realty
    $1,250,000

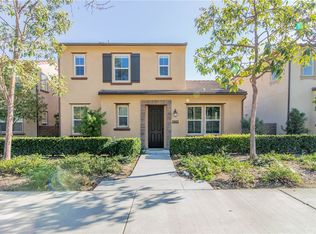
    3041 E Walking Beam Pl, Brea, CA 92821

    4beds
    2,063sqft
    Single Family Residence
    Built in 2013
    3,375 Square Feet Lot
    $1,309,800 Zestimate®
    $606/sqft
    $4,867 Estimated rent

    Home value

    $1,309,800

    $1.24M - $1.38M

    $4,867/mo

    Zestimate® history
    Loading
    Loading...

    Owner options

    List your home for rent

    $4,867/mo

    Rent Zestimate®

    Find your next renter with Zillow Rental Manager. Plus, with online applications, you can quickly screen prospective tenants – for free.

    Learn more

    $4,867/mo

    Rent Zestimate®

    Refinance and save

    $8,204/mo

    Est. payment

    Refinancing to a lower rate could help reduce your monthly payments and save thousands over the life of the loan.

    See today's rates

    $8,204/mo

    Est. payment

    Explore your selling options

    Work with a Zillow partner agent

    Leverage their expertise and Zillow's premium Showcase listings to get your home seen by more buyers.

    Get started

    List with your own agent

    Get your home in front of millions of buyers by listing it on Zillow.

    Learn how to do it

    Sell it yourself

    Take full control of how buyers see your home on Zillow by listing For Sale by Owner (FSBO).

    List your home

    What's special

    Golf coursesLarge community poolFull size secondary bathOpen kitchenClose to parksPlantation shutters throughoutStone feature wall
    Located in the highly desired Blackstone Community of Brea with multiple developer upgrades, including gorgeous granite kitchen island, stone feature wall in the living room, engineered wood flooring downstairs, plantation shutters throughout and marble countertop in the master bath. Built in 2013, this 4BD/3BA home has a pantry in the open kitchen and downstairs bedroom with 3/4 bath. The master en suite and two other bedrooms with a full size secondary bath are upstairs, along with the laundry room. Included are stainless steel appliances such as refrigerator, dishwasher, microwave, washer and dryer. Some additional features are keyless entry, tankless water heater, water filtration system, and dual pane windows. A large community pool and jacuzzi with showers, bathrooms, BBQ, play areas for all to enjoy. This home is assigned to the highly rated Brea-Olinda USD and is close to parks, golf courses, shopping destinations, restaurants and 57 FWY. Come see if this is the right home for you!

    Zillow last checked:

    Listing updated:

    Listing Provided by:

    Sherry Lee DRE #01309693 626-964-5500,

    Keller Williams Signature Realty

    Bought with:

    Shannon Sung, DRE #01290795

    Coldwell Banker Best Realty

    Shawn Seong, DRE #01445914

    Coldwell Banker Best Realty

    Source: CRMLS,MLS#: TR23093216MLS LogoOriginating MLS: California Regional MLS

    Facts & features

    Interior

    Bedrooms & bathrooms
    • Bedrooms: 4
    • Bathrooms: 3
    • Full bathrooms: 3
    • Main level bathrooms: 1
    • Main level bedrooms: 1
    Primary bedroom
    • Features: Primary Suite
    Bedroom
    • Features: Bedroom on Main Level
    Bathroom
    • Features: Bathroom Exhaust Fan, Bathtub, Closet, Dual Sinks, Granite Counters, Linen Closet, Stone Counters, Separate Shower, Tub Shower, Upgraded
    Kitchen
    • Features: Granite Counters, Kitchen Island, Kitchen/Family Room Combo, Walk-In Pantry
    Other
    • Features: Walk-In Closet(s)
    Pantry
    • Features: Walk-In Pantry
    Heating
    • Central, ENERGY STAR Qualified Equipment
    Cooling
    • Central Air, ENERGY STAR Qualified Equipment
    Appliances
    • Included: Built-In Range, Dishwasher, ENERGY STAR Qualified Appliances, Disposal, Gas Oven, Gas Range, Microwave, Refrigerator, Range Hood, Water Softener, Tankless Water Heater, Water To Refrigerator, Water Purifier, Dryer, Washer
    • Laundry: Electric Dryer Hookup, Gas Dryer Hookup, Laundry Room, Upper Level
    Features
    • Breakfast Bar, Central Vacuum, Eat-in Kitchen, Granite Counters, High Ceilings, Open Floorplan, Pantry, Recessed Lighting, Bedroom on Main Level, Instant Hot Water, Primary Suite, Walk-In Pantry, Walk-In Closet(s)
    • Flooring: Laminate, Wood
    • Doors: Mirrored Closet Door(s), Sliding Doors
    • Windows: Double Pane Windows, Plantation Shutters, Screens
    • Has fireplace: No
    • Fireplace features: None
    • Common walls with other units/homes: No Common Walls
    Interior area
    • Total interior livable area: 2,063 sqft

    Property

    Parking
    • Total spaces: 2
    • Parking features: Concrete, Door-Multi, Direct Access, Garage, Garage Door Opener, No Driveway, Off Street, Permit Required, Side By Side
    • Attached garage spaces: 2
    Features
    • Levels: Two
    • Stories: 2
    • Entry location: Downstairs Front
    • Patio & porch: Brick
    • Pool features: Community, Heated, In Ground, Association
    • Has spa: Yes
    • Spa features: Community, Heated, In Ground
    • Fencing: Block,Good Condition
    • Has view: Yes
    • View description: City Lights, Peek-A-Boo
    Lot
    • Size: 3,375 sqft
    • Features: 11-15 Units/Acre, Back Yard, Sprinklers In Front, Landscaped, Level, Near Park, Zero Lot Line
    Details
    • Parcel number: 30615117
    • Special conditions: Standard

    Construction

    Type & style
    • Home type: SingleFamily
    • Architectural style: Modern
    • Property subtype: Single Family Residence
    Materials
    • Drywall, Stucco
    • Foundation: Slab
    • Roof: Spanish Tile
    Condition
    • Updated/Remodeled,Turnkey
    • New construction: No
    • Year built: 2013
    Details
    • Builder name: Standard Pacific of Tonner Hills

    Utilities & green energy

    • Electric: Standard
    • Sewer: Public Sewer, Sewer Assessment(s)
    • Water: Public
    • Utilities for property: Cable Available, Electricity Available, Natural Gas Available, Sewer Available, Water Available
    Green energy
    • Energy efficient items: Appliances

    Community & neighborhood

    Security
    • Security features: Security System, Closed Circuit Camera(s), Carbon Monoxide Detector(s), Fire Detection System, Key Card Entry, Smoke Detector(s), Security Guard
    Community
    • Community features: Biking, Dog Park, Street Lights, Suburban, Sidewalks, Water Sports, Park, Pool
    Location
    • Region: Brea
    • Subdivision: Blackstone (Bkstn)

    HOA & financial

    HOA
    • Has HOA: Yes
    • HOA fee: $389 monthly
    • Amenities included: Dog Park, Management, Maintenance Front Yard, Barbecue, Picnic Area, Playground, Pool, Guard
    • Association name: Keystone
    • Association phone: 949-561-0181

    Other

    Other facts
    • Listing terms: Cash,Cash to New Loan
    • Road surface type: Paved

    Price history

    DateEventPrice
    7/14/2023Sold$1,250,000+5%$606/sqft
    Source: CRMLS #TR23093216 Report a problem
    6/28/2023Pending sale$1,190,000$577/sqft
    Source: CRMLS #TR23093216 Report a problem
    6/15/2023Contingent$1,190,000$577/sqft
    Source: CRMLS #TR23093216 Report a problem
    6/1/2023Listed for sale$1,190,000+95.7%$577/sqft
    Source: CRMLS #TR23093216 Report a problem
    4/29/2013Sold$608,000$295/sqft
    Source: Public Record Report a problem

    Public tax history

    YearProperty taxesTax assessment
    2025$15,678 +5%$1,275,000 +2%
    2024$14,928 +65.4%$1,250,000 +73.7%
    2023$9,025 +1%$719,476 +2%
    2022$8,934 +1.9%$705,369 +2%
    2021$8,766 +0.8%$691,539 +1%
    2020$8,698 $684,449 +2%
    2019$8,698 +2.7%$671,029 +2%
    2018$8,469 +3.5%$657,872 +2%
    2017$8,180 $644,973 +2%
    2016$8,180 +2%$632,327 +1.5%
    2015$8,018 +4.4%$622,829 +2%
    2014$7,681 $610,629 +135.1%
    2013-- $259,708 +59.1%
    2012-- $163,200

    Find assessor info on the county website

    Neighborhood: 92821

    Nearby schools

    GreatSchools rating
    Schools provided by the listing agent
    • Elementary: Olinda
    • Middle: Brea
    • High: Brea Olinda

    Source: CRMLS. This data may not be complete. We recommend contacting the local school district to confirm school assignments for this home.

    Get a cash offer in 3 minutes
    Find out how much your home could sell for in as little as 3 minutes with a no-obligation cash offer.
    Estimated market value
    $1,309,800
    Get a cash offer in 3 minutes
    Find out how much your home could sell for in as little as 3 minutes with a no-obligation cash offer.
    Estimated market value
    $1,309,800