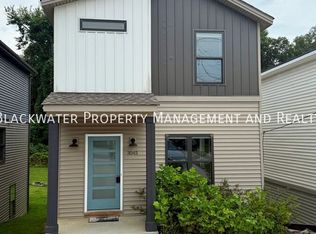
More space than you expect at $299,900! This 4-bedroom, 3-bath Lynchburg home offers a flexible three-level layout. The main level features a living room, dining area, kitchen, bedroom and full bath. Upstairs you'll find 2 additional bedrooms, 2 full baths and laundry. The lower level offers additional living/flex space, a separate entrance, mini-split and wet bar ideal for guests, a home office or recreation space. Convenient to shopping, dining, schools and Liberty University. Seller offering up to $7,500 toward buyer closing costs or an interest-rate buydown with an acceptable offer!
Pending
$299,900
3041 Fulton St, Lynchburg, VA 24501
4beds
1,366sqft
Single Family Residence
Built in 2020
4,181 Square Feet Lot
$-- Zestimate®
$220/sqft
$13/mo HOA
What's special
Flexible three-level layoutDining area
- 143 days
- 55
- 0
Zillow last checked:
Listing updated:
Listed by:
Nichole Powell 540-588-5400 nicholeatthelake@gmail.com,
MKB, REALTORS at the Lake 540-721-6005
Source: LMLS,MLS#: 366438 Originating MLS: Lynchburg Board of Realtors
Originating MLS: Lynchburg Board of RealtorsFacts & features
Interior
Bedrooms & bathrooms
- Bedrooms: 4
- Bathrooms: 3
- Full bathrooms: 3
Primary bedroom
- Level: Second
- Area: 164.64
- Dimensions: 14.7 x 11.2
Bedroom
- Dimensions: 0 x 0
Bedroom 2
- Level: Second
- Area: 175.84
- Dimensions: 15.7 x 11.2
Bedroom 3
- Level: First
- Area: 106.56
- Dimensions: 9.6 x 11.1
Bedroom 4
- Level: Below Grade
- Area: 163.85
- Dimensions: 11.3 x 14.5
Bedroom 5
- Area: 0
- Dimensions: 0 x 0
Dining room
- Level: First
- Area: 77.43
- Dimensions: 8.7 x 8.9
Family room
- Area: 0
- Dimensions: 0 x 0
Great room
- Area: 0
- Dimensions: 0 x 0
Kitchen
- Level: First
- Area: 90.85
- Dimensions: 7.9 x 11.5
Living room
- Level: First
- Area: 245.96
- Dimensions: 17.2 x 14.3
Office
- Level: Below Grade
- Area: 161.59
- Dimensions: 11.3 x 14.3
Heating
- Heat Pump
Cooling
- Heat Pump, Mini-Split
Appliances
- Included: Dishwasher, Dryer, Microwave, Electric Range, Refrigerator, Washer, Electric Water Heater
- Laundry: Laundry Closet, Second Floor
Features
- Ceiling Fan(s), Main Level Bedroom, Primary Bed w/Bath, Wet Bar
- Flooring: Carpet, Ceramic Tile, Engineered Hardwood, Laminate
- Basement: Exterior Entry,Finished,Full,Heated,Interior Entry,Walk-Out Access
- Attic: None
Interior area
- Total structure area: 1,366
- Total interior livable area: 1,366 sqft
- Finished area above ground: 1,366
- Finished area below ground: 0
Property
Parking
- Parking features: Paved Drive, Concrete Drive
- Has uncovered spaces: Yes
Features
- Levels: Two
- Patio & porch: Patio, Front Porch
Lot
- Size: 4,181 Square Feet
Details
- Parcel number: 16907028
Construction
Type & style
- Home type: SingleFamily
- Architectural style: Contemporary
- Property subtype: Single Family Residence
Materials
- Vinyl Siding
- Roof: Shingle
Condition
- Year built: 2020
Utilities & green energy
- Sewer: City
- Water: City
Community & HOA
Community
- Subdivision: Stonehaven
HOA
- Has HOA: Yes
- HOA fee: $150 annually
Location
- Region: Lynchburg
Financial & listing details
- Price per square foot: $220/sqft
- Tax assessed value: $295,600
- Annual tax amount: $2,483
- Date on market: 5/8/2026
- Cumulative days on market: 143 days
Estimated market value
Not available
Estimated sales range
Not available
Not available
Price history
| Date | Event | Price |
|---|---|---|
| 8/26/2026 | Pending sale | $299,900$220/sqft |
Source:  RVAR #927371 Report a problem RVAR #927371 Report a problem | ||
| 6/11/2026 | Price change | $299,900-1.3%$220/sqft |
Source: RVAR #927371 Report a problem | ||
| 5/26/2026 | Price change | $304,000-3.2%$223/sqft |
Source: RVAR #927371 Report a problem | ||
| 5/8/2026 | Listed for sale | $314,000+30.9%$230/sqft |
Source:  LMLS #366438 Report a problem LMLS #366438 Report a problem | ||
| 5/14/2021 | Sold | $239,900$176/sqft |
Source: LMLS #329678 Report a problem | ||
Public tax history
| Year | Property taxes | Tax assessment |
|---|---|---|
| 2025 | $2,483 +10.1% | $295,600 +16.7% |
| 2024 | $2,254 | $253,300 |
| 2023 | $2,254 -3.7% | $253,300 +20% |
| 2022 | $2,342 | $211,000 |
| 2021 | $2,342 | $211,000 |
| 2020 | -- | -- |
Find assessor info on the county website
Monthly payment
Est. payment
Payment breakdown
Explore the cost of this home by adjusting the details. Changes won't be saved.Climate risks
Neighborhood: 24501

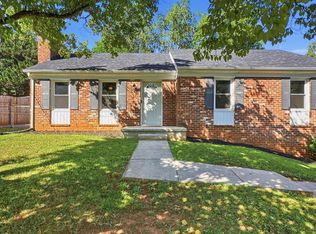
Similar homes
- $309,9003 bd2 ba1.8k sqft2709 Anthony Pl, Lynchburg, VA 24501For Sale
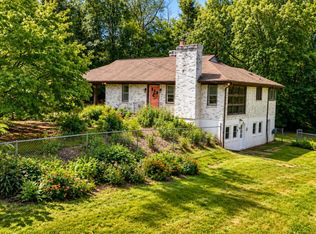
 MLS ID #367414, Jeremy Bruce Phillips Sr., BHHS Dawson Ford Garbee-Forest. LMLS
 - $310,0003 bd2 ba1.8k sqft127 Richeson Dr, Lynchburg, VA 24501For Sale
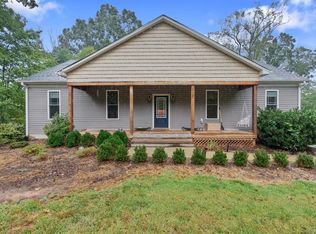
 MLS ID #368885, Betsy A Ferguson, Lynchburg's Finest Team LLC. LMLS
 - $399,9003 bd2 ba1.8k sqft117 Victor Dr, Lynchburg, VA 24501For Sale
 MLS ID #369476, Joshua Polston, Keller Williams. LMLS
 - $279,9004 bd2 ba1.5k sqft2800 Kulman Pl #2802, Lynchburg, VA 24501For Sale
 MLS ID #368570, Mark Thomas LaMontagne, Mark A. Dalton & Co., Inc.. LMLS
