$5000 towards Buyers Closing Costs or anyway you want to use it! Welcome to 3041 Gilmer Ave. Looking for quiet, tree lined streets, close to everything you need? If so, take a look at The Oaks neighborhood of southwest Abilene. Check out the large family room with a great fireplace and room to entertain friends and family. Newer windows offer energy efficiency and clear views. Master suite has a great flex space attached. Perhaps an office, nursery area, or home gym can be tucked away in this corner of the space. Dual sinks, dual walk in closets and a large spa-like soaking tub creates a small sanctuary within the master suite of your home. Home is located next to the alley with side entry garage to the East, and behind small medical offices to the West. No backyard neighbors, this home offers a little breathing room from neighbors with in an established neighborhood. Come and take a look! Almost 1700 SF for a great price.
Sold
Price Unknown
3041 Gilmer Ave, Abilene, TX 79606
3beds
1,686sqft
Single Family Residence
Built in 1980
7,623 Square Feet Lot
$238,900 Zestimate®
$--/sqft
$2,740 Estimated rent
Home value
$238,900
$220,000 - $260,000
$2,740/mo
Zestimate® history
Owner options
List your home for rent
$2,740/mo
Rent Zestimate®
Find your next renter with Zillow Rental Manager. Plus, with online applications, you can quickly screen prospective tenants – for free.
$2,740/mo
Rent Zestimate®
Refinance and save
Refinancing to a lower rate could help reduce your monthly payments and save thousands over the life of the loan.
Explore your selling options
Work with a Zillow partner agent
Leverage their expertise and Zillow's premium Showcase listings to get your home seen by more buyers.
Get startedList with your own agent
Get your home in front of millions of buyers by listing it on Zillow.
Learn how to do itSell it yourself
Take full control of how buyers see your home on Zillow by listing For Sale by Owner (FSBO).
List your homeWhat's special
Great fireplaceSide entry garageFlex spaceLarge family roomSmall sanctuaryNewer windowsTree lined streets
Zillow last checked:
Listing updated:
Listed by:
Kelli Kish 0698724 660-624-0130,
Coldwell Banker Apex, REALTORS 325-690-4000,
Lia VanPelt 0800136 325-725-2017,
Coldwell Banker Apex, REALTORS
Bought with:
Kelli Kish
Coldwell Banker Apex, REALTORS
Source: NTREIS,MLS#: 20757940
Facts & features
Interior
Bedrooms & bathrooms
- Bedrooms: 3
- Bathrooms: 2
- Full bathrooms: 2
Heating
- Central, Electric
Cooling
- Central Air, Ceiling Fan(s), Electric
Appliances
- Included: Dishwasher, Electric Range, Disposal, Refrigerator, Vented Exhaust Fan
- Laundry: Washer Hookup, Electric Dryer Hookup, Laundry in Utility Room
Features
- Built-in Features, Cathedral Ceiling(s), Double Vanity, Eat-in Kitchen, High Speed Internet, Pantry, Cable TV, Walk-In Closet(s), Wired for Sound
- Flooring: Carpet, Ceramic Tile, Laminate
- Windows: Bay Window(s), Window Coverings
- Has basement: No
- Number of fireplaces: 1
- Fireplace features: Wood Burning
Interior area
- Total interior livable area: 1,686 sqft
Property
Parking
- Total spaces: 2
- Parking features: Inside Entrance, Kitchen Level, Off Street, Parking Pad, Garage Faces Side
- Attached garage spaces: 2
- Has uncovered spaces: Yes
Features
- Levels: One
- Stories: 1
- Patio & porch: Rear Porch, Covered
- Exterior features: Rain Gutters, Storage
- Pool features: None
- Fencing: Wood
Lot
- Size: 7,623 Square Feet
- Features: Subdivision, Sprinkler System, Few Trees
Details
- Parcel number: 13209
Construction
Type & style
- Home type: SingleFamily
- Architectural style: Traditional,Detached
- Property subtype: Single Family Residence
Materials
- Brick
- Foundation: Slab
- Roof: Composition,Shingle
Condition
- Year built: 1980
Utilities & green energy
- Sewer: Public Sewer
- Water: Public
- Utilities for property: Sewer Available, Separate Meters, Water Available, Cable Available
Community & HOA
Community
- Features: Curbs
- Security: Carbon Monoxide Detector(s), Smoke Detector(s), Security Lights
- Subdivision: The Oaks
HOA
- Has HOA: No
Location
- Region: Abilene
Financial & listing details
- Tax assessed value: $211,963
- Annual tax amount: $5,356
- Date on market: 11/1/2024
- Cumulative days on market: 77 days
- Listing terms: Cash,Conventional,FHA,VA Loan
- Exclusions: Ring doorbell
Price history
| Date | Event | Price |
|---|---|---|
| 2/19/2025 | Sold | -- |
Source: NTREIS #20757940 Report a problem | ||
| 1/17/2025 | Pending sale | $215,000$128/sqft |
Source:  Coldwell Banker Apex, Realtors #20757940 Report a problem Coldwell Banker Apex, Realtors #20757940 Report a problem | ||
| 1/17/2025 | Contingent | $215,000$128/sqft |
Source: NTREIS #20757940 Report a problem | ||
| 1/9/2025 | Price change | $215,000-3.2%$128/sqft |
Source: NTREIS #20757940 Report a problem | ||
| 12/5/2024 | Price change | $222,000-3.1%$132/sqft |
Source: Coldwell Banker Apex, Realtors #20757940 Report a problem | ||
| 11/1/2024 | Listed for sale | $229,000+34.8%$136/sqft |
Source: NTREIS #20757940 Report a problem | ||
| 12/5/2019 | Listing removed | $169,900$101/sqft |
Source: Keller Williams Realty #14172416 Report a problem | ||
| 10/9/2019 | Pending sale | $169,900$101/sqft |
Source: Keller Williams Realty #14172416 Report a problem | ||
| 9/9/2019 | Listed for sale | $169,900+6.3%$101/sqft |
Source: Keller Williams Realty #14172416 Report a problem | ||
| 12/14/2018 | Listing removed | $159,900$95/sqft |
Source: Keller Williams Realty Abilene #13965692 Report a problem | ||
| 11/15/2018 | Price change | $159,900-2.4%$95/sqft |
Source: Keller Williams Realty Abilene #13965692 Report a problem | ||
| 11/2/2018 | Listed for sale | $163,900+9.3%$97/sqft |
Source: Keller Williams Realty #13965692 Report a problem | ||
| 6/24/2015 | Sold | -- |
Source: Agent Provided Report a problem | ||
| 5/20/2015 | Pending sale | $149,900$89/sqft |
Source: Diamond Properties #13153095 Report a problem | ||
| 5/17/2015 | Listed for sale | $149,900$89/sqft |
Source: Diamond Properties #13153095 Report a problem | ||
Public tax history
| Year | Property taxes | Tax assessment |
|---|---|---|
| 2025 | $3,329 -37.8% | $211,963 -8.8% |
| 2024 | $5,348 +1.7% | $232,350 +1.9% |
| 2023 | $5,257 +1% | $228,041 +11.2% |
| 2022 | $5,207 | $205,071 +19.9% |
| 2021 | -- | $171,030 +3.1% |
| 2020 | $4,477 +16.7% | $165,956 +1.2% |
| 2019 | $3,835 +25.4% | $164,035 +3.5% |
| 2018 | $3,058 | $158,487 +12.3% |
| 2017 | $3,058 -11.9% | $141,149 +1% |
| 2016 | $3,472 +37.5% | $139,701 +15.6% |
| 2015 | $2,526 | $120,866 -0.1% |
| 2014 | $2,526 | $121,000 +1.2% |
| 2013 | -- | $119,596 +1.9% |
| 2012 | -- | $117,359 0% |
| 2011 | -- | $117,412 -0.6% |
| 2010 | -- | $118,114 +1.3% |
| 2009 | -- | $116,634 -1.4% |
| 2008 | -- | $118,296 +2.1% |
| 2007 | -- | $115,869 +4.5% |
| 2006 | -- | $110,885 +11.4% |
| 2005 | -- | $99,509 +2.2% |
| 2004 | -- | $97,323 +1.1% |
| 2003 | -- | $96,275 +7.1% |
| 2002 | -- | $89,881 +1.9% |
| 2001 | -- | $88,194 |
Find assessor info on the county website
Neighborhood: Chimney Rock
Nearby homes
- $292,7003 bd2 ba2.2k sqft3033 Gilmer Ave, Abilene, TX 79606Off Market
- $266,000-- bd2 ba1.9k sqft4602 Pin Oak Ct, Abilene, TX 79606Off Market
- $282,8003 bd2 ba2.2k sqft4608 Pin Oak Ct, Abilene, TX 79606Off Market
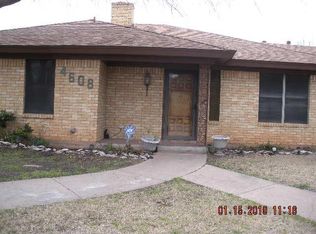
- $281,500-- bd2 ba2k sqft3042 Gilmer Ave, Abilene, TX 79606Off Market
- $276,1003 bd2 ba1.9k sqft3034 Gilmer Ave, Abilene, TX 79606Off Market
- $--3 bd3 ba2k sqft3025 Gilmer Ave, Abilene, TX 79606Sold
- $293,8003 bd2 ba2.1k sqft3050 Gilmer Ave, Abilene, TX 79606Off Market
- $328,6004 bd2 ba2.1k sqft4601 Pin Oak Ct, Abilene, TX 79606Off Market
Nearby schools
GreatSchools rating
- 6/10Ward Elementary SchoolGrades: K-5Distance: 0.7 mi
- 3/10Madison Middle SchoolGrades: 6-8Distance: 1.4 mi
- 5/10Cooper High SchoolGrades: 9-12Distance: 1.1 mi
Schools provided by the listing agent
- Elementary: Ward
- Middle: Madison
- High: Cooper
- District: Abilene ISD
Source: NTREIS. This data may not be complete. We recommend contacting the local school district to confirm school assignments for this home.
- Texas
- Taylor County
- Abilene
- 79606
- Chimney Rock
- 3041 Gilmer Ave
Nearby cities
Nearby neighborhoods
Nearby zip codes
Other Abilene Topics
