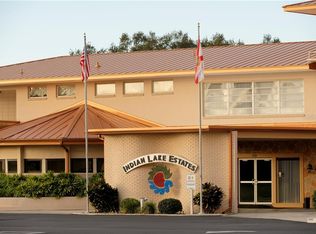
New construction home in Indian Lake Estates, a lake and golf community located in Central Florida. This beautiful home has 4 bedrooms, 2 full baths and a half bath. You will love the open floor plan that provides plenty of space for entertaining and makes day-to-day living comfortable. The spectacular kitchen features Blue tooth stainless steel appliances, loads of counter space, 36" soft-close cabinets, large island with stainless steel sink and an oversized closet pantry. The master bedroom suite is a true retreat! The bedroom area is a gracious size and the en suite feels like a spa! There are three additional bedrooms, a full guest bath and a handy half bath. Off of the great room is an under-truss patio that adds additional living and entertaining space! Other features of this exceptional home include ceramic tile throughout, impact windows and sliding door, 9 ft ceilings, 6 inch baseboards, recessed lighting throughout, automatic garage door and electric opener, attic access ladder and CPVC piping. When you are not enjoying this beautiful home, Lake Walk In Water is just a 10-minute drive away where you can enjoy boating and fishing and the most magnificent sunsets while sitting on the longest fresh water pier in the State of Florida! If you want to enjoy Florida living at its best, this is where you want to invest! Located about 20 miles east of Lake Wales, the community surrounds the 7,500 acre lake locally known as Lake Walk In Water and considered to be one of the best fishing lakes in all Florida. The community has a beach, boat ramp, boat marina and pavilion. The pavilion is located at the front of the pier and is complete with propane grills and covered picnic tables. Amenities include an 18 and 9-hole golf course, basketball and tennis courts, playground, 23,000 sq.ft. clubhouse, cafe, post office, churches, library, fitness room and pro shop. If you love nature and the peace and quiet of the country you're in luck. Wildlife is plentiful! You will see deer, raccoon, turkey, turtles, eagles, cranes and various species of birds that call Indian Lake Estates their home. Orlando and Disney is only about an hour's drive north and Tampa, Busch Gardens, and the Gulf's pristine beaches only a little over an hour west. Come out and see how great life can be at Indian Lake Estates! Live the country life, experience the tranquility, but never be more than an hour away from it all.
Sold for $385,000
$385,000
3041 GRANADA DRIVE, INDIAN LAKE ESTATES, FL 33855
4beds
1,979sqft
Single Family Residence
Built in 2023
0.5 Acres Lot
$379,600 Zestimate®
$195/sqft
$2,199 Estimated rent
Home value
$379,600
$361,000 - $399,000
$2,199/mo
Zestimate® history
Owner options
List your home for rent
$2,199/mo
Rent Zestimate®
Find your next renter with Zillow Rental Manager. Plus, with online applications, you can quickly screen prospective tenants – for free.
$2,199/mo
Rent Zestimate®
Refinance and save
$2,617/mo
Est. payment
Refinancing to a lower rate could help reduce your monthly payments and save thousands over the life of the loan.
$2,617/mo
Est. payment
Explore your selling options
Work with a Zillow partner agent
Leverage their expertise and Zillow's premium Showcase listings to get your home seen by more buyers.
Get startedList with your own agent
Get your home in front of millions of buyers by listing it on Zillow.
Learn how to do itSell it yourself
Take full control of how buyers see your home on Zillow by listing For Sale by Owner (FSBO).
List your homeWhat's special
Zillow last checked:
Listing updated:
Listed by:
Karen Boyette 863-412-7121,
SIGNATURE REALTY ASSOCIATES 813-689-3115
Bought with:
Emmy Lee Rodriguez, 3547963
SIGNATURE REALTY ASSOCIATES
Source: Stellar MLS,MLS#: T3539658 Originating MLS: Tampa
Originating MLS: Tampa
Facts & features
Interior
Bedrooms & bathrooms
- Bedrooms: 4
- Bathrooms: 3
- Full bathrooms: 2
- 1/2 bathrooms: 1
Primary bedroom
- Features: En Suite Bathroom, Walk-In Closet(s)
- Level: First
- Dimensions: 16x16
Bedroom 2
- Features: Built-in Closet
- Level: First
- Dimensions: 11x11
Bedroom 3
- Features: Built-in Closet
- Level: First
- Dimensions: 11x12
Bedroom 4
- Features: Built-in Closet
- Level: First
- Dimensions: 11x12
Balcony porch lanai
- Level: First
- Dimensions: 6x16
Great room
- Level: First
- Dimensions: 16x19
Kitchen
- Features: Pantry
- Level: First
- Dimensions: 6x12
Heating
- Central, Electric
Cooling
- Central Air
Appliances
- Included: Dishwasher, Electric Water Heater, Microwave, Range, Refrigerator
- Laundry: Inside
Features
- Ceiling Fan(s), Kitchen/Family Room Combo, Open Floorplan, Solid Surface Counters, Split Bedroom, Walk-In Closet(s)
- Flooring: Ceramic Tile
- Windows: Storm Window(s)
- Has fireplace: No
Interior area
- Total structure area: 2,740
- Total interior livable area: 1,979 sqft
Property
Parking
- Total spaces: 2
- Parking features: Garage - Attached
- Attached garage spaces: 2
Features
- Levels: One
- Stories: 1
- Exterior features: Other
- On waterfront: Yes
- Waterfront features: Lake, Waterfront, Lake Privileges, Fishing Pier, Skiing Allowed
- Body of water: LAKE WALK IN WATER
Lot
- Size: 0.5 Acres
- Dimensions: 100 x 218
Details
- Parcel number: 303106994020009722
- Zoning: PUD
- Special conditions: None
Construction
Type & style
- Home type: SingleFamily
- Property subtype: Single Family Residence
Materials
- Block, Stucco
- Foundation: Slab
- Roof: Shingle
Condition
- Completed
- New construction: Yes
- Year built: 2023
Utilities & green energy
- Sewer: Septic Tank
- Water: Public
- Utilities for property: BB/HS Internet Available, Electricity Available, Electricity Connected, Water Available, Water Connected
Community & HOA
Community
- Features: Community Boat Ramp, Fishing, Lake, Marina, Water Access, Waterfront, Clubhouse, Deed Restrictions, Fitness Center, Gated Community - No Guard, Golf Carts OK, Golf, Playground, Restaurant
- Pet fee: $0 monthly
- Subdivision: INDIAN LAKE ESTATES
HOA
- Has HOA: Yes
- HOA fee: $31 monthly
- HOA name: Deborah Donella
- HOA phone: 863-692-1433
Location
- Region: Indian Lake Estates
Financial & listing details
- Price per square foot: $195/sqft
- Annual tax amount: $160
- Date on market: 7/6/2024
- Cumulative days on market: 273 days
- Listing terms: Cash,Conventional,FHA,VA Loan
- Ownership: Fee Simple
- Total actual rent: 0
- Electric utility on property: Yes
- Road surface type: Asphalt
Price history
| Date | Event | Price |
|---|---|---|
| 7/12/2024 | Sold | $385,000-2.5%$195/sqft |
Source:  Stellar MLS #T3539658 Report a problem Stellar MLS #T3539658 Report a problem | ||
| 7/7/2024 | Pending sale | $395,000-1.2%$200/sqft |
Source: Stellar MLS #T3539658 Report a problem | ||
| 7/1/2024 | Listing removed | -- |
Source: Stellar MLS #S5092232 Report a problem | ||
| 2/16/2024 | Price change | $399,999-4.8%$202/sqft |
Source: Stellar MLS #S5092232 Report a problem | ||
| 9/27/2023 | Listed for sale | $420,000$212/sqft |
Source: Stellar MLS #S5092232 Report a problem | ||
Public tax history
Tax history is unavailable.
Neighborhood: 33855
Nearby homes
- $385,0000.5 Acres405 Granada Dr, Lake Wales, FL 33855Sold
- $14,000-- bd-- ba-- sqft403 Granada Dr, Indian Lake Estates, FL 33855Off Market
- $14,000-- bd-- ba-- sqft409 Granada Dr, Indian Lake Estates, FL 33898Off Market
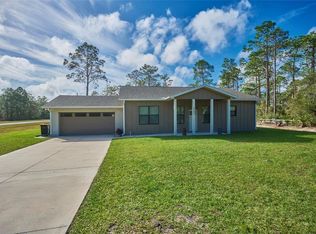
- $340,9003 bd2 ba1.5k sqft3001 Granada Dr, Indian Lake Estates, FL 33855Sold
- $10,500-- bd-- ba-- sqft406 Hibiscus Dr #2, Lake Wales, FL 33898Off Market
- $14,000-- bd-- ba-- sqft411 Granada Dr, Indian Lake Estates, FL 33898Off Market
- $325,0003 bd2 ba1.8k sqft3060 Granada Dr, Indian Lake Estates, FL 33855Sold
- $14,0000.5 Acres404 Granada Dr, Lake Wales, FL 33855Off Market
Nearby schools
GreatSchools rating
- 4/10Ben Hill Griffin Jr Elementary SchoolGrades: PK-5Distance: 11.7 mi
- 3/10Frostproof Middle/Senior High SchoolGrades: 6-12Distance: 11.6 mi
- 2/10Mclaughlin Middle School And Fine Arts AcademyGrades: 6-11Distance: 15.3 mi
Get a cash offer in 3 minutes
Find out how much your home could sell for in as little as 3 minutes with a no-obligation cash offer.
Estimated market value
$379,600
Get a cash offer in 3 minutes
Find out how much your home could sell for in as little as 3 minutes with a no-obligation cash offer.
Estimated market value
$379,600
- Florida
- Polk County
- Lake Wales
- 33855
- 3041 GRANADA DRIVE
Nearby cities
Nearby zip codes
Other Lake Wales Topics
