Discover the allure of this newly remodeled two-story residence nestled in the serene Evergreen neighborhood, showcasing 5BR/3BA with a desirable 1BR/1BA downstairs. North East facing, boasting $200K in upgrades, this home welcomes you with an open floor plan with high ceilings creating an ambiance flooded with natural light. New designer staircase and interior paint enhance the aesthetic appeal. A brand-new kitchen featuring contemporary two-toned cabinetry, Quartz countertops, waterfall island and stainless steel appliances. The wide plank Luxurious SPC waterproof flooring with 5.5" baseboards seamlessly ties together the living spaces. Enjoy the comfort of a new HVAC system and the modern touch of recessed lighting throughout. The remodeled bathrooms and a master suite overlooking the beautiful Evergreen hills add a touch of luxury. Other upgrades: newer double-pane windows, new interior doors, new electric fireplace, low-maintenance backyard with new irrigation system. Minutes to the Facebook, Google & Apple bus stop, Evergreen public library, Evergreen Village Square, farmers market and many parks. Top rated Norwood Elementary, Quimby Oaks Middle and Evergreen Valley HS.
Sold for $2,185,000
Street View
$2,185,000
3041 Harvestwood Ct, San Jose, CA 95148
5beds
2,253sqft
Single Family Residence, Residential
Built in 1976
6,970 Square Feet Lot
$2,083,800 Zestimate®
$970/sqft
$5,669 Estimated rent
Home value
$2,083,800
$1.98M - $2.19M
$5,669/mo
Zestimate® history
Owner options
List your home for rent
$5,669/mo
Rent Zestimate®
Find your next renter with Zillow Rental Manager. Plus, with online applications, you can quickly screen prospective tenants – for free.
$5,669/mo
Rent Zestimate®
Refinance and save
$13,954/mo
Est. payment
Refinancing to a lower rate could help reduce your monthly payments and save thousands over the life of the loan.
$13,954/mo
Est. payment
Explore your selling options
Work with a Zillow partner agent
Leverage their expertise and Zillow's premium Showcase listings to get your home seen by more buyers.
Get startedList with your own agent
Get your home in front of millions of buyers by listing it on Zillow.
Learn how to do itSell it yourself
Take full control of how buyers see your home on Zillow by listing For Sale by Owner (FSBO).
List your homeWhat's special
Contemporary two-toned cabinetryHigh ceilingsQuartz countertopsInterior paintRemodeled bathroomsOpen floor planWaterfall island
Zillow last checked:
Listing updated:
Listed by:
Valerie Trang 01469513 408-667-3013,
Infiniti Real Estate 408-667-3013,
Nicky Tran 01898518 925-785-0226,
Infiniti Real Estate
Bought with:
Latief Bazaz, 01405118
Alliance Bay Realty
Suman Bazaz, 01411454
Alliance Bay Realty
Source: MLSListings Inc,MLS#: ML81950890
Facts & features
Interior
Bedrooms & bathrooms
- Bedrooms: 5
- Bathrooms: 3
- Full bathrooms: 3
Bedroom
- Features: GroundFloorBedroom
Dining room
- Features: EatinKitchen, FormalDiningRoom
Family room
- Features: KitchenFamilyRoomCombo
Kitchen
- Features: Island, Pantry
Heating
- Central Forced Air Gas, Gas
Cooling
- Central Air
Appliances
- Included: Dishwasher, Disposal, Refrigerator
Features
- Vaulted Ceiling(s)
- Number of fireplaces: 1
- Fireplace features: Living Room, Other
Interior area
- Total structure area: 2,253
- Total interior livable area: 2,253 sqft
Property
Parking
- Total spaces: 2
- Parking features: Attached
- Attached garage spaces: 2
Features
- Stories: 2
- Has view: Yes
- View description: Mountain(s)
Lot
- Size: 6,970 Square Feet
Details
- Parcel number: 65435062
- Zoning: R1B6
- Special conditions: Standard
Construction
Type & style
- Home type: SingleFamily
- Property subtype: Single Family Residence, Residential
Materials
- Foundation: Concrete Perimeter
- Roof: Tile
Condition
- New construction: No
- Year built: 1976
Utilities & green energy
- Gas: PublicUtilities
- Water: Public
- Utilities for property: Public Utilities, Water Public
Community & HOA
Location
- Region: San Jose
Financial & listing details
- Price per square foot: $970/sqft
- Tax assessed value: $2,273,274
- Date on market: 1/10/2024
- Listing agreement: ExclusiveAgency
- Listing terms: CashorConventionalLoan
Price history
| Date | Event | Price |
|---|---|---|
| 2/9/2024 | Sold | $2,185,000+9.9%$970/sqft |
Source:  MLSListings Inc #ML81950890 Report a problem MLSListings Inc #ML81950890 Report a problem | ||
| 1/18/2024 | Pending sale | $1,988,000$882/sqft |
Source: MLSListings Inc #ML81950890 Report a problem | ||
| 1/10/2024 | Listed for sale | $1,988,000+23.5%$882/sqft |
Source: MLSListings Inc #ML81950890 Report a problem | ||
| 11/3/2023 | Sold | $1,610,000-8%$715/sqft |
Source: MLSListings Inc #ML81936589 Report a problem | ||
| 10/21/2023 | Pending sale | $1,750,000$777/sqft |
Source: MLSListings Inc #ML81936589 Report a problem | ||
| 10/17/2023 | Contingent | $1,750,000$777/sqft |
Source: MLSListings Inc #ML81936589 Report a problem | ||
| 9/25/2023 | Listed for sale | $1,750,000+438.5%$777/sqft |
Source: MLSListings Inc #ML81936589 Report a problem | ||
| 11/17/2021 | Sold | $325,000$144/sqft |
Source: Public Record Report a problem | ||
Public tax history
| Year | Property taxes | Tax assessment |
|---|---|---|
| 2026 | -- | $2,273,274 +2% |
| 2025 | $29,806 +35.4% | $2,228,700 +38.4% |
| 2024 | $22,009 -6% | $1,610,000 -0.3% |
| 2023 | $23,426 +49.2% | $1,615,000 +60.8% |
| 2022 | $15,702 +119.4% | $1,004,338 +185.6% |
| 2021 | $7,156 +6.4% | $351,689 +1% |
| 2020 | $6,724 | $348,084 +2% |
| 2019 | $6,724 +12.8% | $341,260 +2% |
| 2018 | $5,958 | $334,569 +2% |
| 2017 | $5,958 +1.8% | $328,009 +2% |
| 2016 | $5,854 +14.1% | $321,579 +1.5% |
| 2015 | $5,130 +12.1% | $316,750 +2% |
| 2014 | $4,578 | $310,546 +0.5% |
| 2013 | -- | $309,143 +2% |
| 2012 | -- | $303,083 +2% |
| 2011 | -- | $297,141 +0.8% |
| 2010 | -- | $294,921 -0.2% |
| 2009 | -- | $295,623 +2% |
| 2008 | -- | $289,827 +2% |
| 2007 | -- | $284,145 +2% |
| 2006 | -- | $278,574 +2% |
| 2005 | -- | $273,113 +2% |
| 2004 | -- | $267,759 +1.9% |
| 2003 | -- | $262,853 +2% |
| 2002 | -- | $257,700 +2% |
| 2001 | -- | $252,648 |
Find assessor info on the county website
Neighborhood: Evergreen
Nearby homes
- $1,750,0005 bd3 ba2.2k sqft3045 Harvestwood Ct, San Jose, CA 95148Sold

- $1,567,8004 bd2 ba1.9k sqft3037 Harvestwood Ct, San Jose, CA 95148Off Market
- $1,844,9004 bd3 ba1.9k sqft3160 Markwood Ct, San Jose, CA 95148Off Market

- $2,500,0005 bd3 ba2.2k sqft3161 Markwood Ct, San Jose, CA 95148Sold
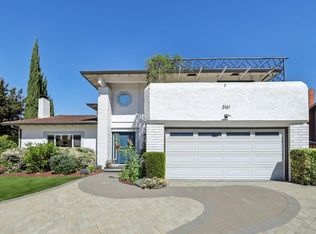
- $1,547,6003 bd3 ba1.7k sqft3049 Harvestwood Ct, San Jose, CA 95148Off Market
- $1,640,6005 bd3 ba2.2k sqft3033 Harvestwood Ct, San Jose, CA 95148Off Market
- $1,723,5004 bd2 ba1.7k sqft3042 Harvestwood Ct, San Jose, CA 95148Off Market
- $2,039,0003 bd3 ba2.4k sqft3156 Markwood Ct, San Jose, CA 95148Off Market
Nearby schools
GreatSchools rating
- 9/10Norwood Creek Elementary SchoolGrades: K-6Distance: 0.3 mi
- 8/10Quimby Oak Middle SchoolGrades: 7-8Distance: 0.2 mi
- 10/10Evergreen Valley High SchoolGrades: 9-12Distance: 0.5 mi
Schools provided by the listing agent
- Elementary: NorwoodCreekElementary
- Middle: QuimbyOakIntermediate
- High: EvergreenValleyHigh
- District: EvergreenElementary
Source: MLSListings Inc. This data may not be complete. We recommend contacting the local school district to confirm school assignments for this home.
Get a cash offer in 3 minutes
Find out how much your home could sell for in as little as 3 minutes with a no-obligation cash offer.
Estimated market value
$2,083,800
Get a cash offer in 3 minutes
Find out how much your home could sell for in as little as 3 minutes with a no-obligation cash offer.
Estimated market value
$2,083,800
- California
- Santa Clara County
- San Jose
- 95148
- Evergreen
- 3041 Harvestwood Ct
Nearby cities
Nearby neighborhoods
Nearby zip codes
Other San Jose Topics
